

Price Reduction - Views - Eco Friendly
Address
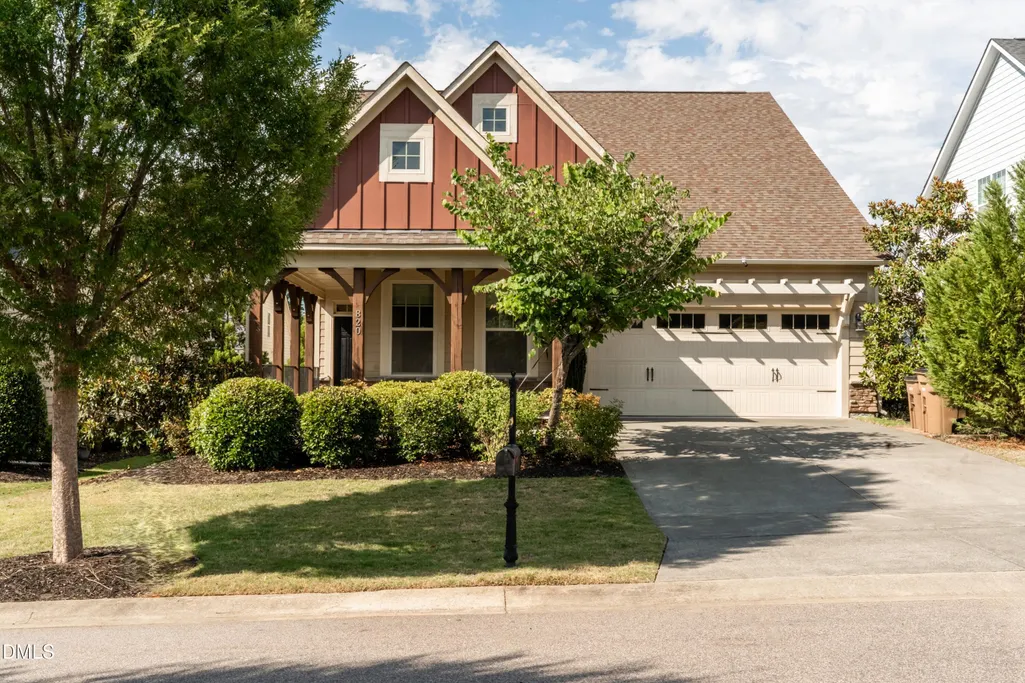
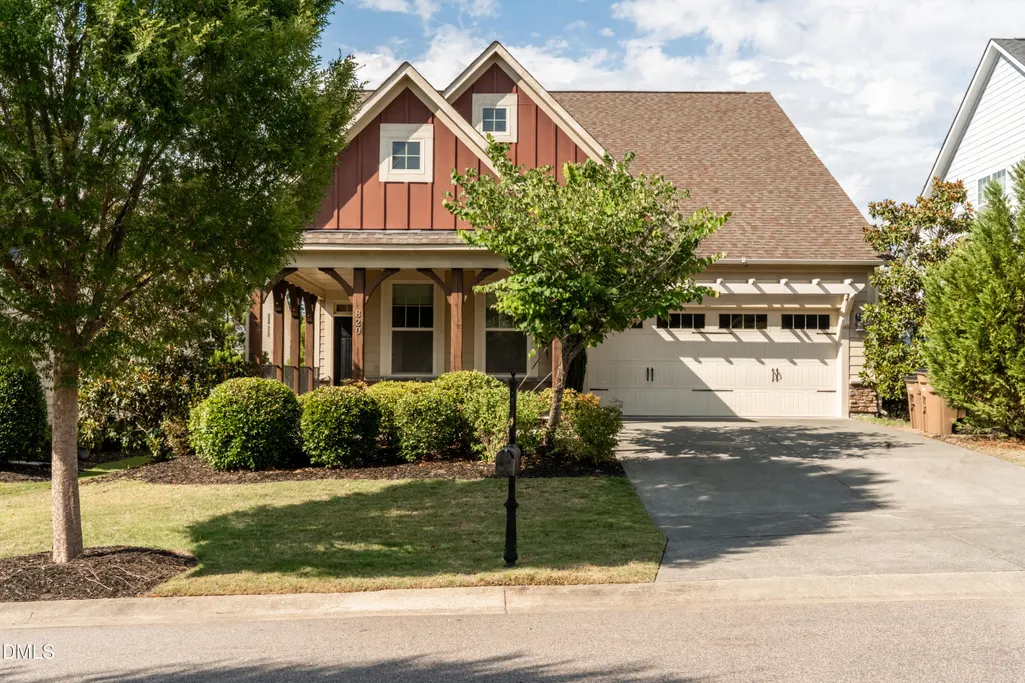
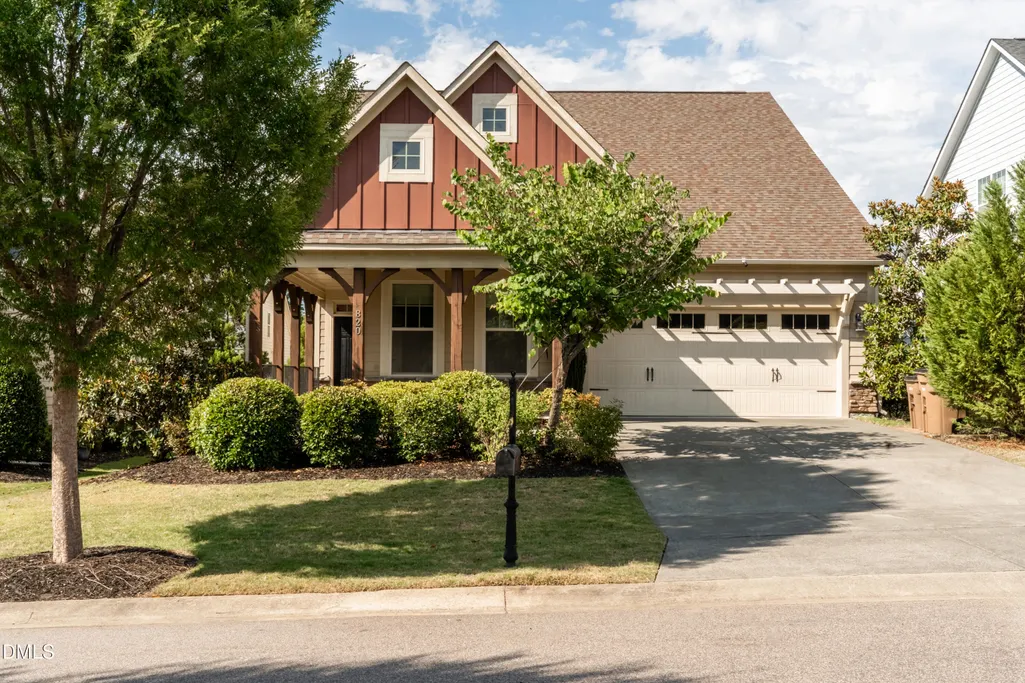
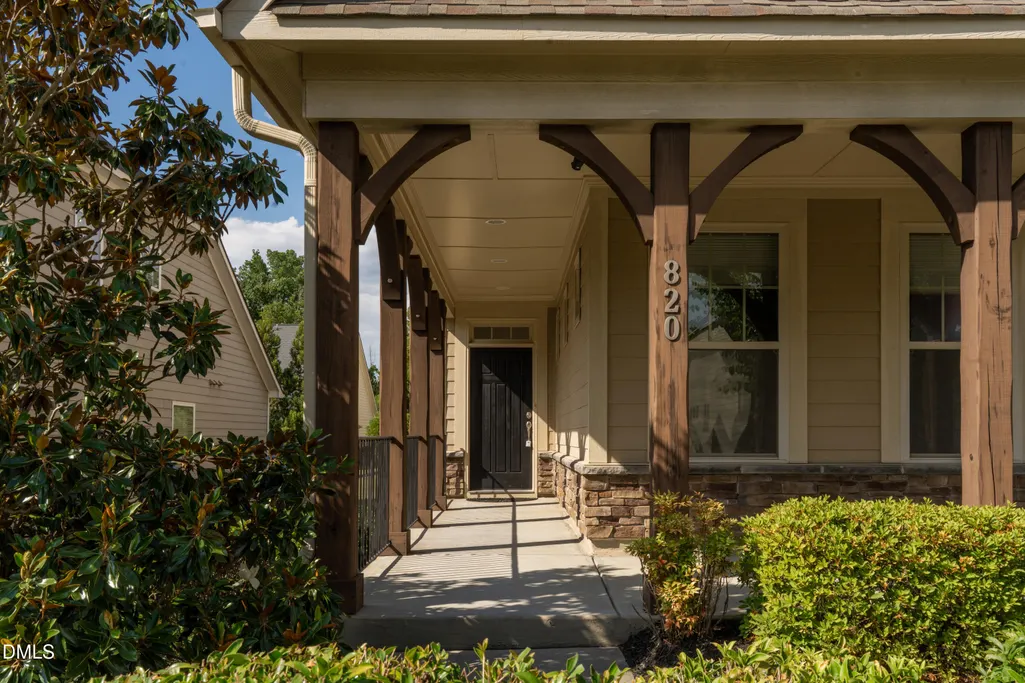
820 Lemongrass Lane, Wake Forest, NC
Price
$ 535,000
Property Attributes
- ID#10166869
- TypeSingle Family
- Listing Status Active
- CountyWake
- CityWake Forest
- NeighborhoodTraditions
- Zip27587
- StyleTraditional
- Year Built2014
- Price$ 535,000
- Bedrooms3
- Full Bathrooms3
- Half Bathrooms0
- Sqr Footage2191
- Lot Size0.15 Acres
Data Source:
Triangle MLS (TMLS)
Property Description
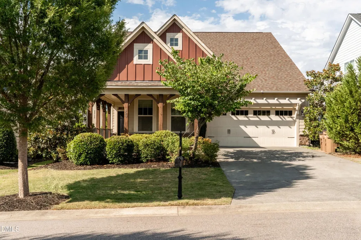
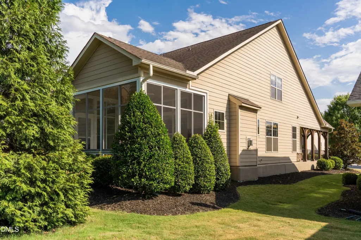
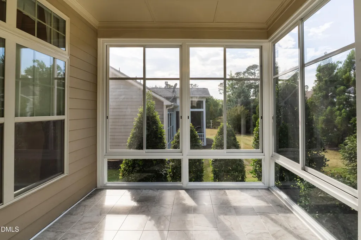
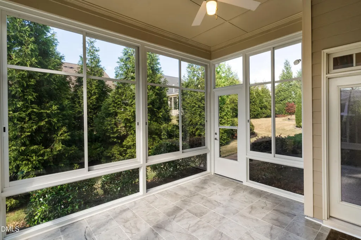
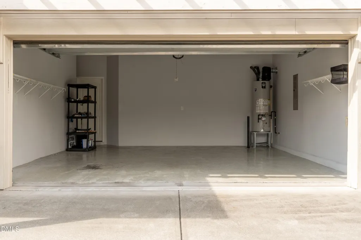
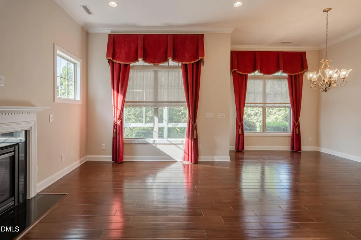
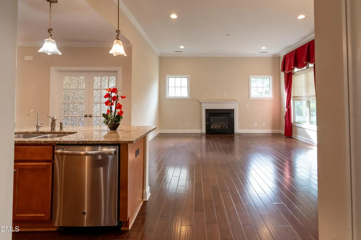
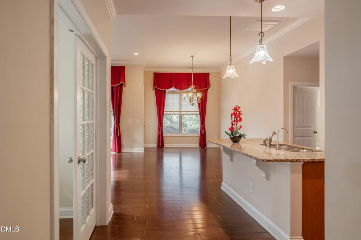
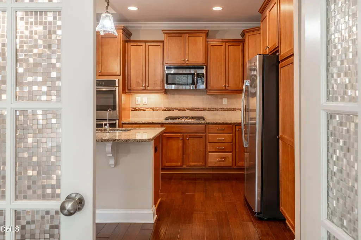
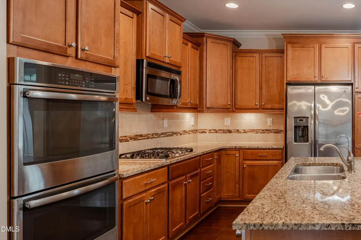
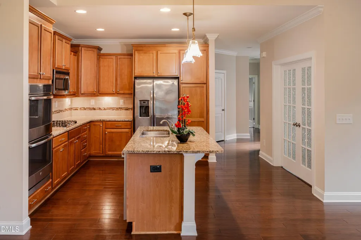
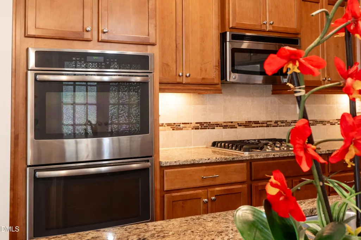
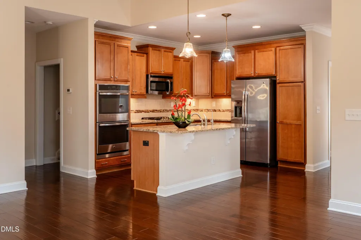
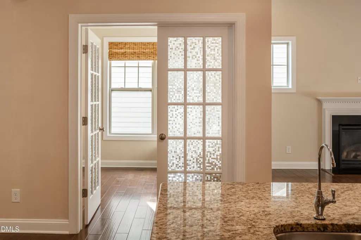
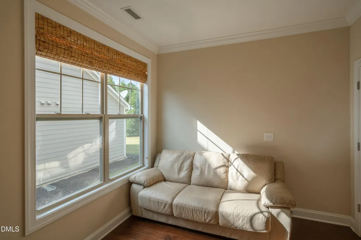
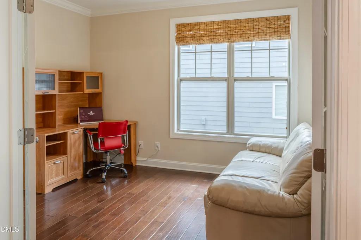
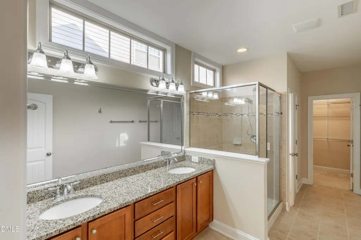
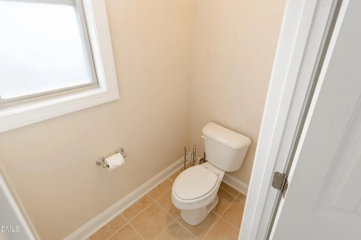
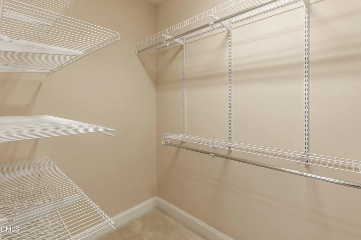
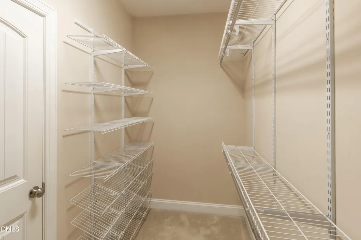
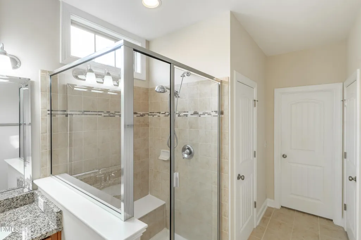
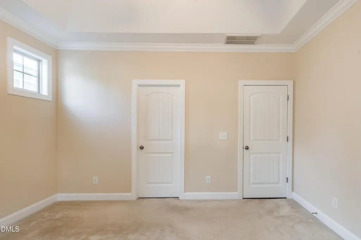
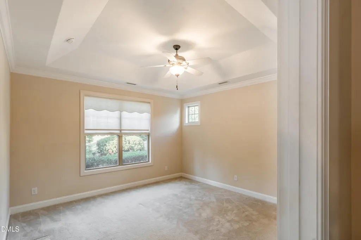
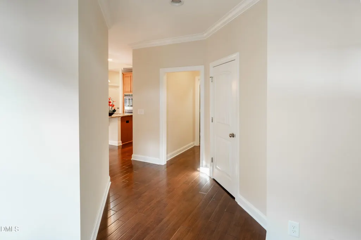
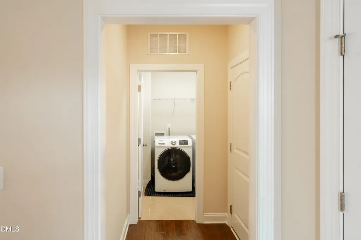
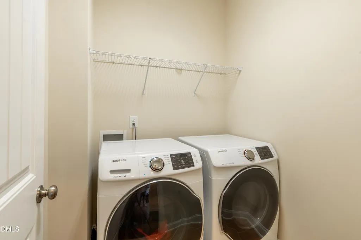
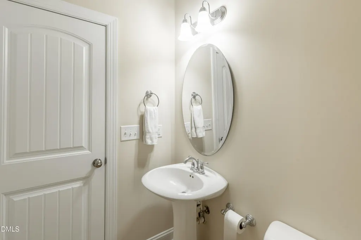
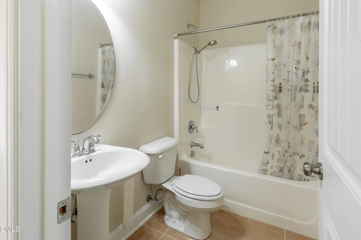
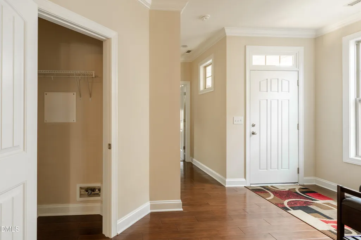
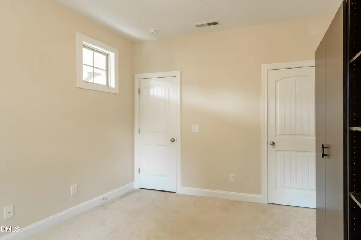
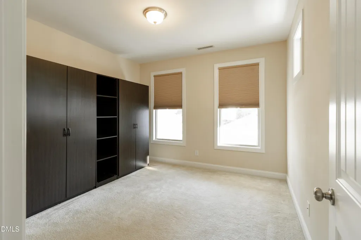
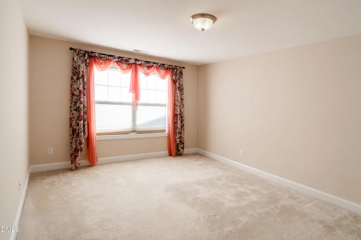
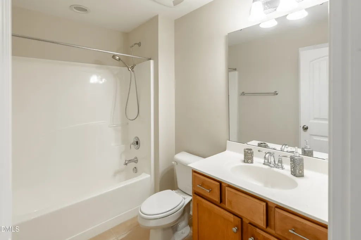
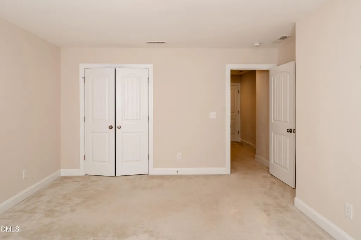
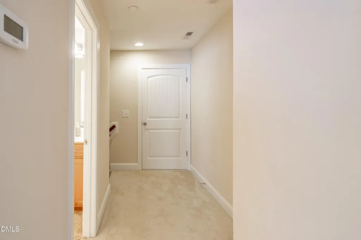
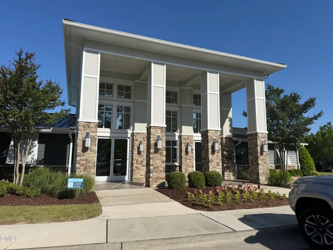
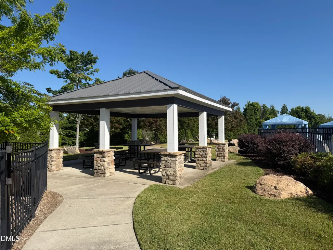
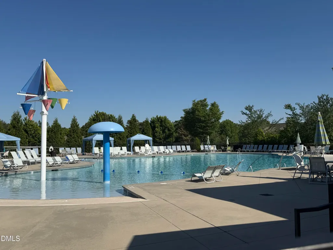
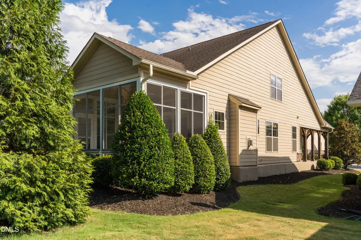
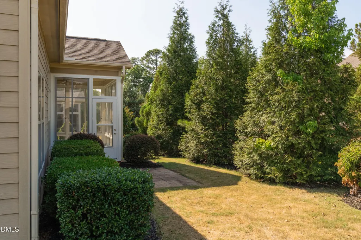
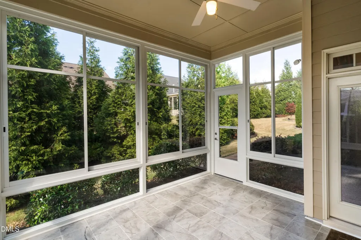
Effortless Main-Floor Living in the Heart of Traditions, Wake Forest. Ready to leave the yard work behind and start truly enjoying life? This is the home you've been waiting for. Welcome to Traditions — Wake Forest's vibrant community where like-minded neighbors share your love for comfort, leisure, and an easy, fulfilling lifestyle. Discover the ease and comfort of this beautifully maintained, move-in ready home — designed for those who want to enjoy life, not maintain it. With over 2,000 sq ft, 3 bedrooms + office, and 3 full bathrooms, this home offers the perfect blend of space and simplicity. The thoughtful main-floor layout puts everything you need on the main floor — spacious primary suite, open kitchen and living area, second bedroom, full bath, dedicated office, laundry, and a 2-car garage. No stairs required for daily living. You'll absolutely love the brand-new sunroom (2025) — a serene, screen-enclosed retreat that keeps out pollen, wind, and debris so you can enjoy natural light and peaceful outdoor views in total comfort, year-round. A private upstairs guest suite with full bath is perfect for welcoming overnight visitors. Refrigerator, washer/dryer, custom blinds and curtains are included. Your HOA covers: Lawn care & landscaping • Clubhouse • Community pool Enjoy a truly easy and comfortable lifestyle with less maintenance and more time to enjoy your home and community — and the wonderful neighbors who share it. Conveniently located just minutes from shopping and dining, including Gateway Commons Plaza, Wegmans, Lidl, and ALDI — plus access to parks and greenway trails Wake Forest has to offer. Flexible, comfortable living with less upkeep and more enjoyment — don't miss this one.
| Elementary School | Middle School | High School |
|---|---|---|
| Wake - Richland Creek Elementary School Elementary School | Wake - Wake Forest Middle School Middle School | Wake - Wake Forest High School High School |
| Price History | |
|---|---|
| 8/19/2026 | Listed $539,000 |
| 9/10/2026 | 1$535,000 |
General Features
| Sewer | Public Sewer |
|---|---|
| Heating | Central,Electric,Fireplace Insert,Forced Air,Hot Water |
| Cooling | Ceiling Fan(s),Central Air |
| Utilities | Cable Available,Electricity Available,Natural Gas Available,Septic Available,Sewer Available |
| Roof | Shingle |
| Appliances | Built-In Electric Oven,Convection Oven,Cooktop,Dishwasher,Disposal,Double Oven,Dryer,Electric Oven,ENERGY STAR Qualified Appliances,ENERGY STAR Qualified Refrigerator,Exhaust Fan,Free-Standing Refrigerator,Freezer,Gas Cooktop,Gas Water Heater,Ice Maker,Microwave,Oven,Plumbed For Ice Maker,Refrigerator,Self Cleaning Oven,Stainless Steel Appliance(s),Tankless Water Heater,Washer,Washer/Dryer,Water Heater |
| Zoning | GR10 |
| HOA Fee | 547 |
| Garage Spaces | 2 |
| Association Fee Includes | Maintenance Grounds,Road Maintenance,Snow Removal,Trash |
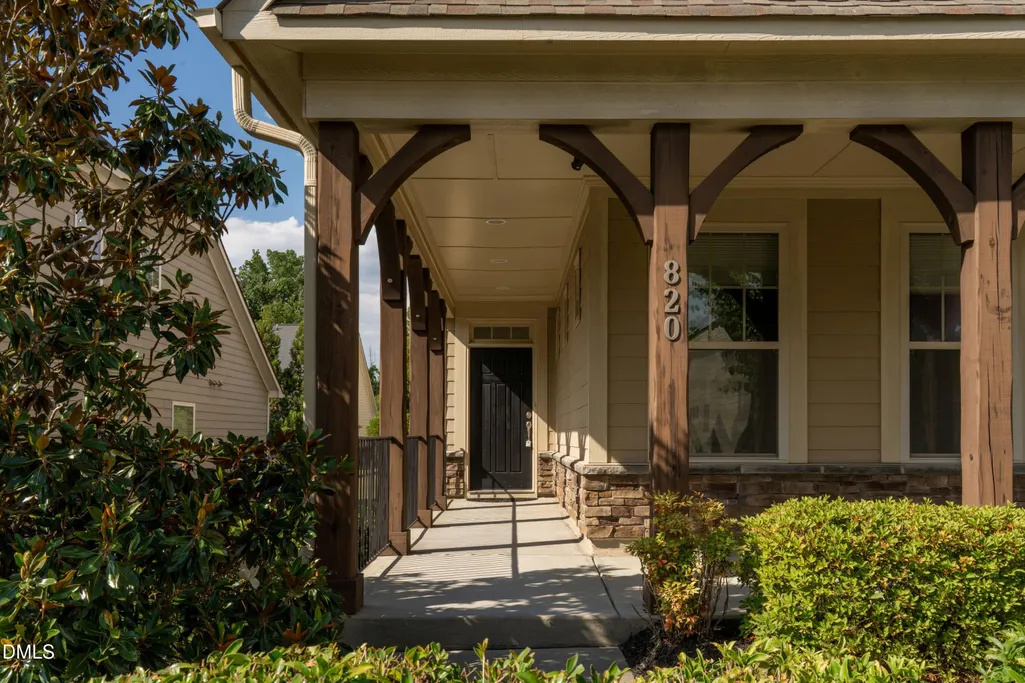
| Patio/Porch Features | Covered,Enclosed,Front Porch,Patio,Porch,Screened |
| Architectural Style | Traditional |
| Construction Materials | Board & Batten Siding,Brick,Engineered Wood,Stone,Vertical Siding |
| Year Built | 2014 |
| View | Neighborhood,Trees/Woods |
| Stories Count | 2 |
| Levels | One and One Half,Two |
| Property Subtype | Single Family Residence |
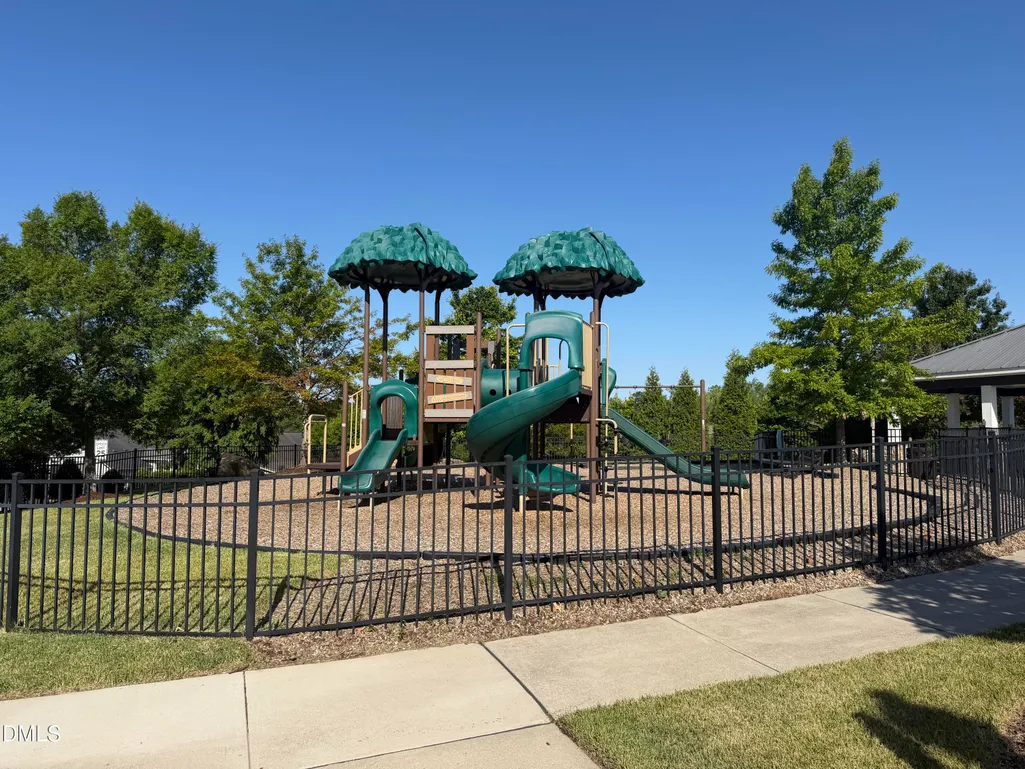
| Community Features | Park,Playground,Pool |
| Building Name | M/I Homes |
| Accessibility | Accessible Bedroom,Accessible Central Living Area,Accessible Closets,Accessible Common Area,Accessible Doors,Accessible Electrical and Environmental Controls,Accessible Entrance,Accessible Full Bath,Accessible Kitchen,Accessible Kitchen Appliances,Accessible Washer/Dryer,Accessible Windows,Ceiling Track,Central Living Area,Common Area,Electronic Environmental Controls,Level Flooring,Visitor Bathroom,Walker-Accessible Stairs |
| Assoc Fee Paid Per | Quarterly |
| County | Wake |
| New Construction | false |
| Property Type | Residential |
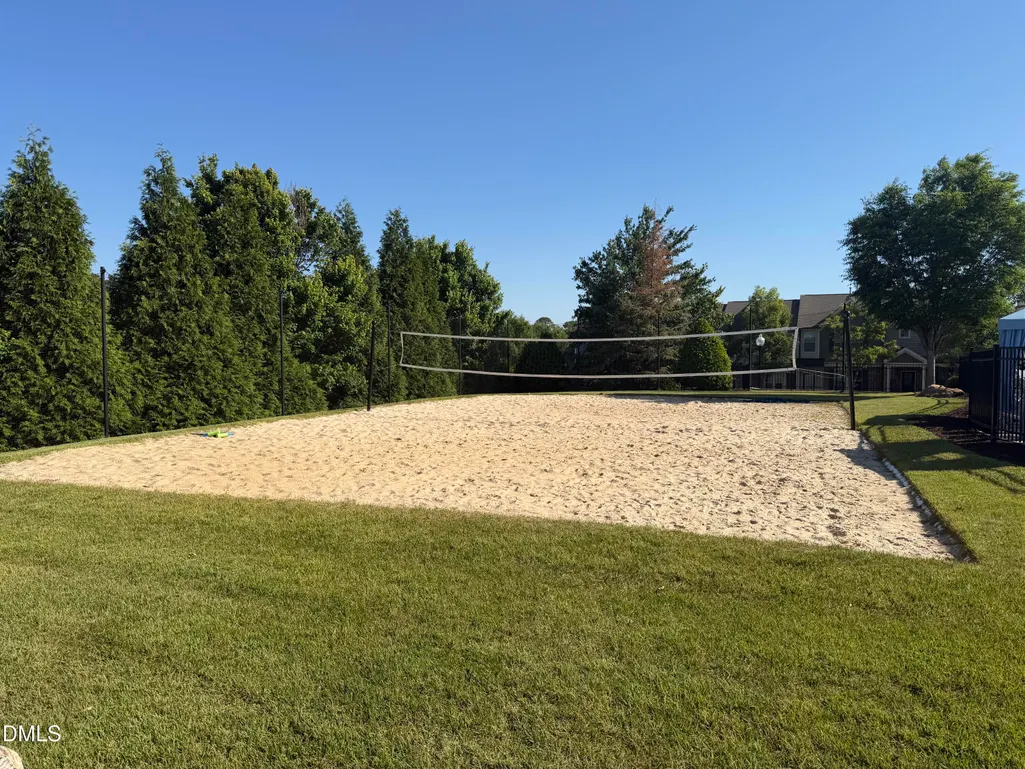
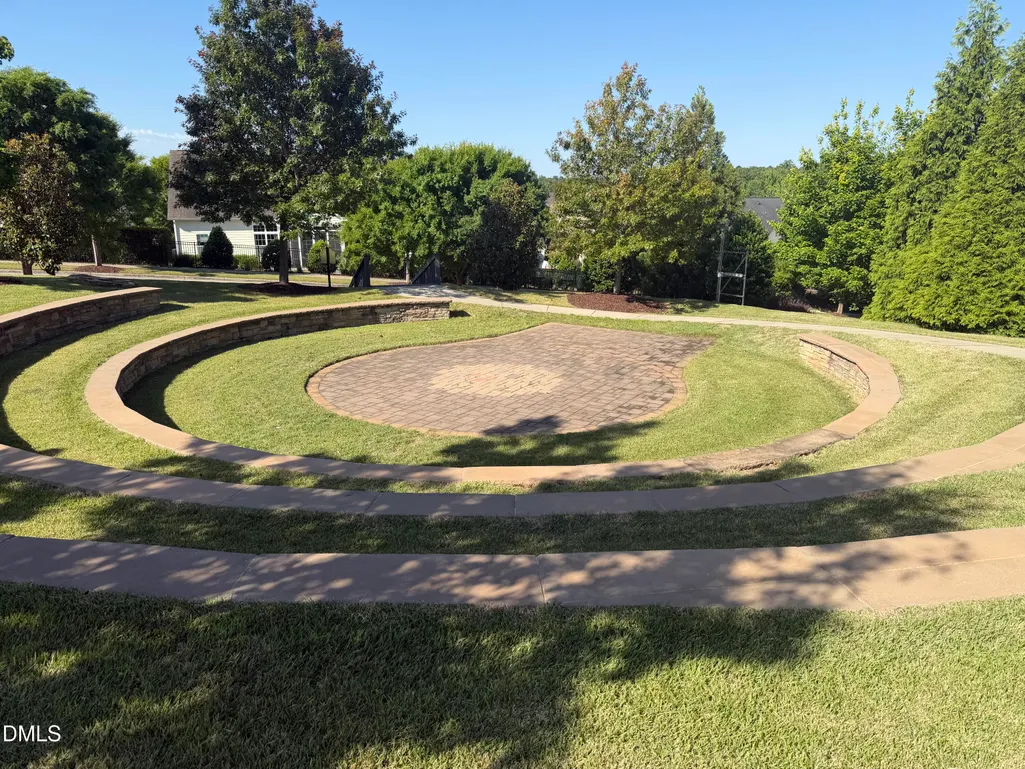
| Association Amenities | Basketball Court,Clubhouse,Landscaping,Maintenance Grounds,Park,Parking,Playground,Pool,Sport Court,Trail(s) |
| HOA | true |
| Attached Garage | true |
| Energy Efficient | Construction,Doors,Lighting |
| Subdivision Name | Traditions |
| Facing Direction | Southwest |
| Garage Y/N | true |
| Other Structures | Garage(s) |
| Total Rooms | 4 |
| Full Baths | 3 |
| Status | Active |
| Directions | From US-1 N/Capital Blvd, take the exit toward NC-98 E/Wake Forest. Continue on NC-98 E, turn onto Jones Dairy Rd, then turn onto Lemongrass Ln. Property will be on the designated lot/home site at 820 Lemongrass Ln, Wake Forest, NC 27587. |
| High School | Wake - Wake Forest High School |
| City | Wake Forest |
| Senior Community Y/N | false |
| Lot Size Units | Acres |
| Lot Size Square Feet | 6446 |
| Elementary School | Wake - Richland Creek Elementary School |
| Tax Annual Amount | 4951.56 |
| Middle/Junior High School | Wake - Wake Forest Middle School |
| Structure Type | House |
| Builder Name | M/I Homes |
| Standard Status | Active |
Interior Features
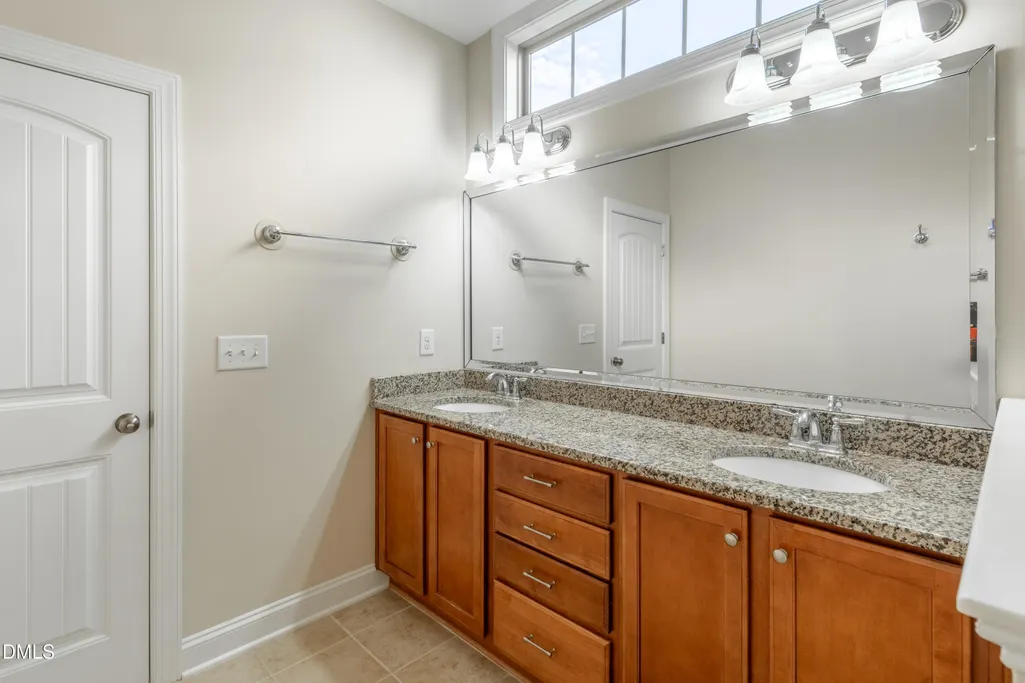
| Interior Amenities | Bathtub/Shower Combination,Breakfast Bar,Ceiling Fan(s),Chandelier,Crown Molding,Double Vanity,Eat-in Kitchen,Granite Counters,High Ceilings,High Speed Internet,Kitchen Island,Kitchen/Dining Room Combination,Living/Dining Room Combination,Open Floorplan,Recessed Lighting,Separate Shower,Stone Counters,Walk-In Closet(s) |
|---|---|
| Flooring | Carpet,Hardwood,Tile,Wood |
| Fireplace Features | Gas,Insert |
| Common Walls | No Common Walls |
| Air Conditioning Y/N | true |
| Heating Y/N | true |
| Window Features | Insulated Windows |
| Fireplace Y/N | true |
| Above Grade Finished Area | 2191 |
| Laundry Features | Inside,Laundry Room,Main Level,Washer Hookup |
| Total Bedrooms | 3 |
| Above Grade Finished Area Source | Builder |
| Total Baths | 3 |
Exterior Features
| Exterior Amenities | Barbecue,Gas Grill,Outdoor Grill,Rain Gutters |
|---|---|
| Fencing | None |
| Parking Features | Attached,Driveway,Garage,Garage Door Opener,Garage Faces Front |
| Lot Features | Back Yard,Close to Clubhouse,Many Trees,Private,None |
| Water Source | Public |
| Lot Size Area | 0.15 |
| Foundation Details | Concrete Perimeter,Other |
| Spa | false |
| Building Area Total | 2191 |
| Lot Dimensions | 56.54 X 115.18 |
| Lot Size Acres | 0.15 |
| Road Surface Type | Concrete,Paved |
| Waterfront Y/N | false |
| Door Features | French Doors |
| Road Frontage Type | City Street |
| Horse Y/N | false |
Amenities
- Foreclosure
- Views
- Short Sale
- New Construction
- Adult 55+
- Lease To Own
- No HOA Fees
- Furnished
- Primary On Main
- Air Conditioning
- Seller Finance
- Green
- Fixer Upper
- Horse
- Golf
- Fireplace
- Deck
- Garage
- Basement
- Pool
Property vs Single Family Average in 27587
Price
Year Built



 All information deemed reliable but not guaranteed. All properties are subject to prior sale, change or withdrawal. Neither listing broker(s) or information provider(s) shall be responsible for any typographical errors, misinformation, misprints and shall be held totally harmless. Listing(s) information is provided for consumer's personal, non-commercial use and may not be used for any purpose other than to identify prospective properties consumers may be interested in purchasing. The data relating
 Copyright 2026 NCRMLS. All rights reserved. North Carolina Regional Multiple Listing Service, (NCRMLS), provides content displayed here on an as is basis and makes no representations or warranties regarding the provided content, including, but not limited to those of non-infringement, timeliness, accuracy, or completeness. Individuals and companies using information presented are responsible for verification and validation of information they utilize and present to their customers and clients. NCRMLS
 The data relating to real estate on this web site comes in part from the Internet Data Exchange program of Hive MLS LLC, and is updated as of September 19, 2026 2:24 AM UTC All information is deemed reliable but not guaranteed and should be independently verified. All properties are subject to prior sale, change, or withdrawal. Neither listing broker(s) nor Choice Residential Real Estate shall be responsible for any typographical errors, misinformation, or misprints, and shall be held totally harmless
