

Price Reduction - Golf Course
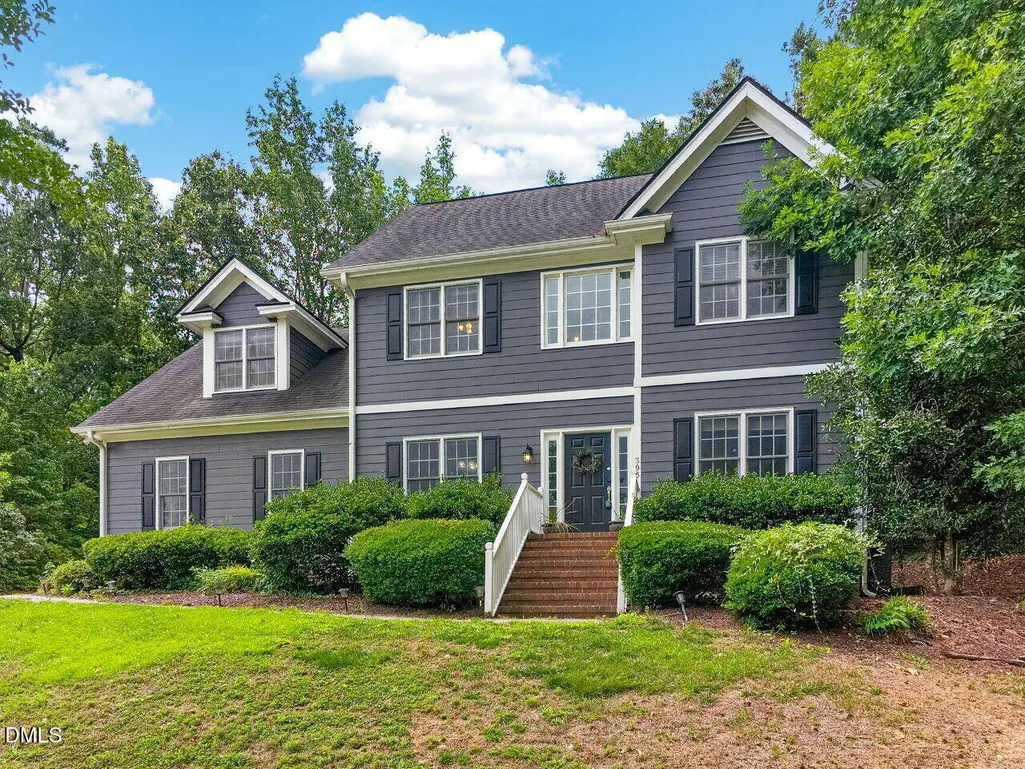
Address
305 Neuse Ridge Drive, Clayton, NC
Price
$ 449,000
Property Attributes
- ID#10176527
- TypeSingle Family
- Listing Status Active
- CountyJohnston
- CityClayton
- NeighborhoodGlen Laurel
- Zip27527
- StyleTraditional
- Year Built1996
- Price$ 449,000
- Bedrooms3
- Full Bathrooms2
- Half Bathrooms1
- Sqr Footage2279
- Lot Size0.43 Acres
Data Source:
Triangle MLS (TMLS)
Property Description
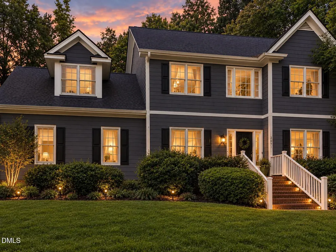
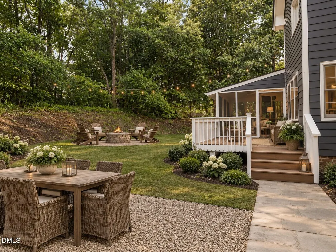
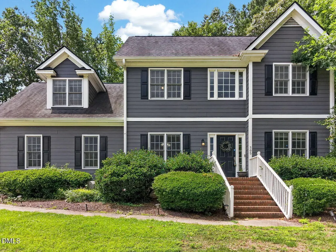
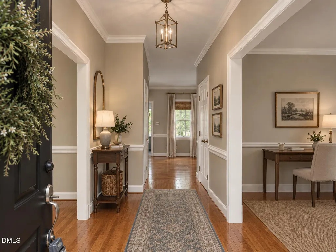
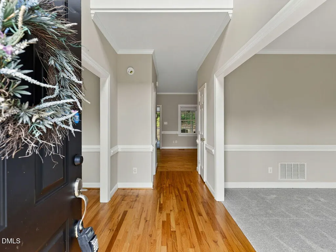
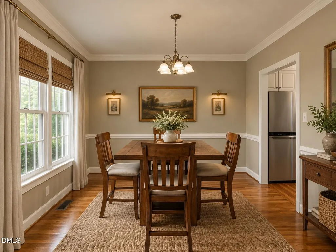
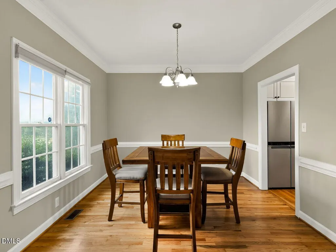
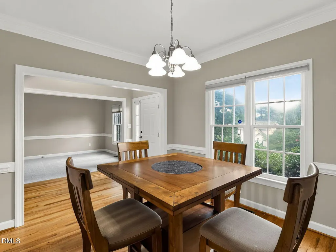
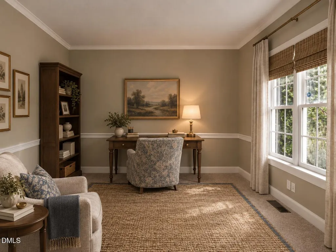
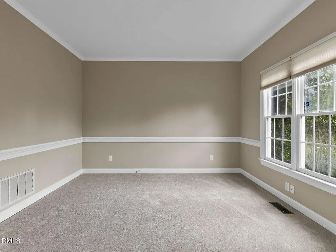
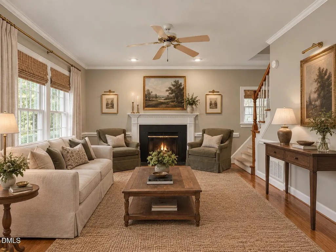
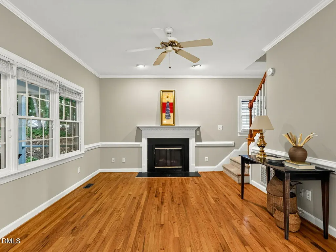
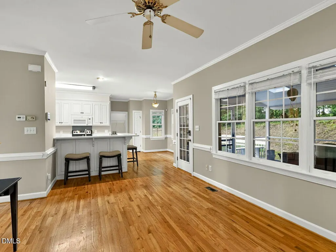
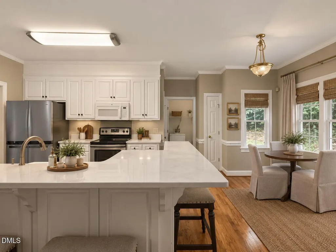
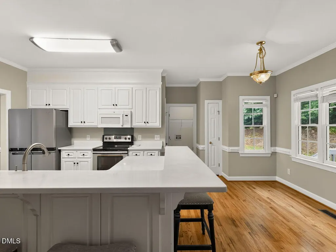
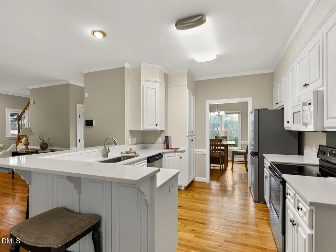
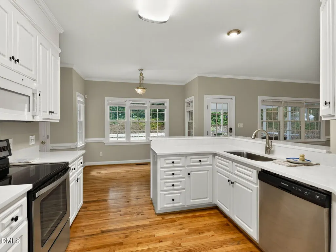
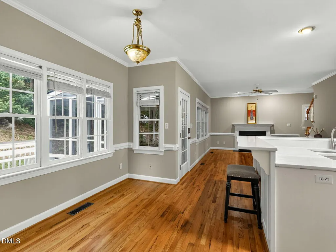
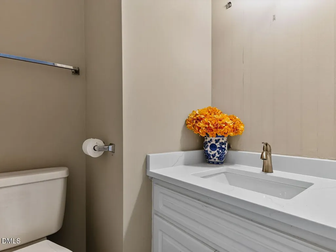
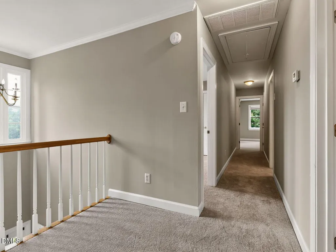
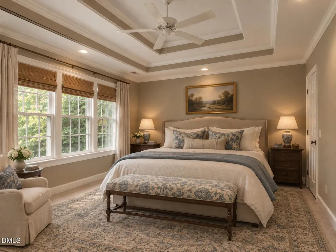
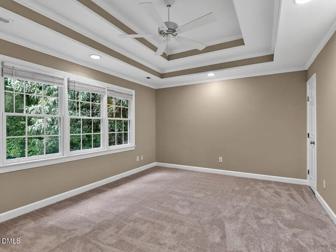
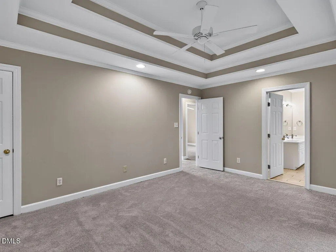
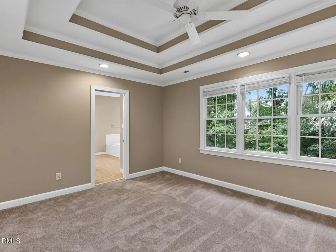
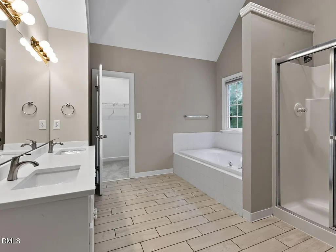
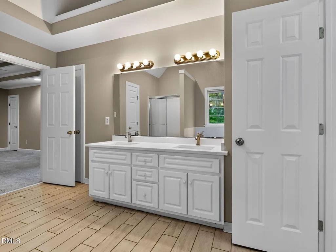
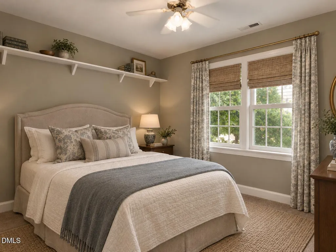
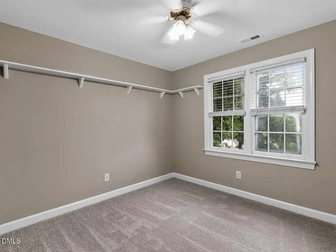
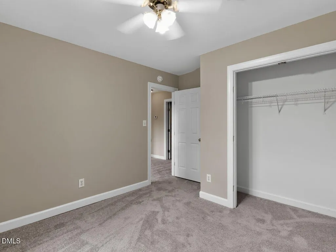
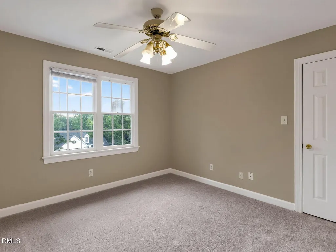
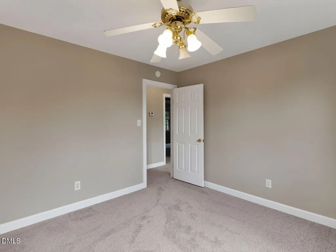
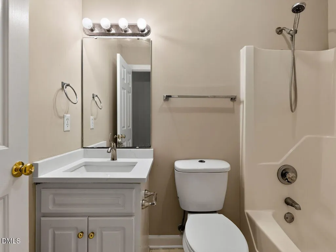
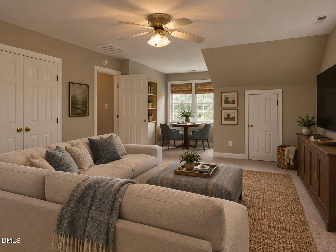
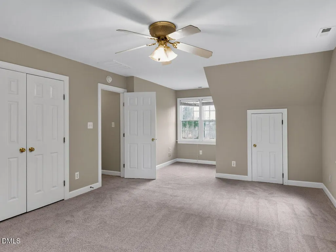
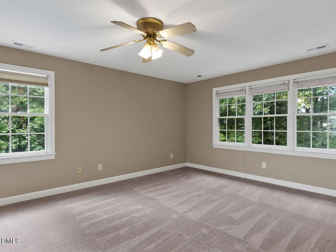
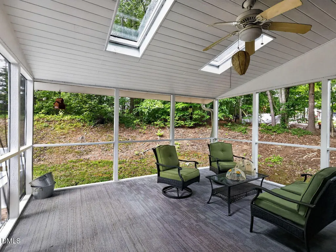
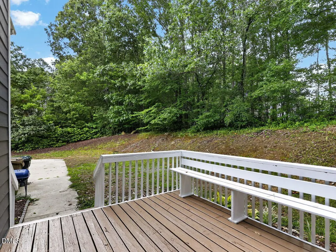
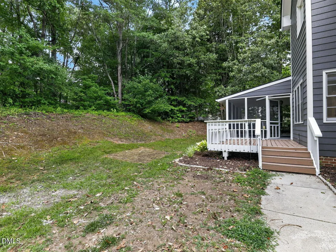
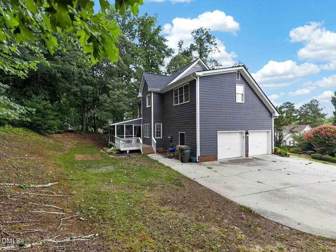
**THE SELLER IS OFFERING A ONE-YEAR FAMILY GOLF & FAMILY POOL MEMBERSHIP TO THE NEUSE COUNTRY CLUB WITH AN ACCEPTABLE OFFER** Welcome to 305 Neuse Ridge Drive: where timeless design meets the Country Club lifestyle. Located in one of Clayton's premier golf communities, this beautifully-updated home offers a seamless blend of elegance, comfort, and everyday convenience. With over 2,250 square feet of thoughtfully designed living space, each room is ready for effortless living and stylish entertaining. The inviting floor plan is filled with natural light and spacious living areas that flow into the heart of the home: a well-appointed kitchen designed for gathering with family and friends. The spacious primary suite provides a peaceful retreat with a spa-like en-suite bathroom and generous closet space. While two more bedrooms flank the upstairs hallway, the flex space over the garage could be used as a play room, an upstairs living space, or potentially another guest room. Step onto the screened-in porch and enjoy a private backyard setting perfect for morning coffee and evening cocktails under the sky lights; and weekend cookouts on the deck. Brand new countertops in the kitchen and bathrooms, new carpets and fresh paint throughout the home make this beauty move-in ready! The community of Glen Laurel offers beautifully maintained surroundings, picturesque streetscapes, and the charm of a golf course community, all while being just minutes from downtown Clayton's local restaurants, shopping, parks, and entertainment. Easy access to Raleigh makes commuting simple without sacrificing the slower pace and welcoming atmosphere that make Clayton so desirable. If you've been searching for a home that offers refined living, a vibrant community, and a location that truly has it all, 305 Neuse Ridge Drive is ready to welcome you home.
| Elementary School | Middle School | High School |
|---|---|---|
| Johnston - Powhatan Elementary Elementary School | Johnston - Riverwood Middle Middle School | Johnston - Clayton High High School |
| Price History | |
|---|---|
| 8/19/2026 | Listed $460,000 |
| 9/3/2026 | 2$449,000 |
General Features
| Sewer | Public Sewer |
|---|---|
| Heating | Forced Air |
| Cooling | Ceiling Fan(s),Central Air,Electric |
| Roof | Architectural Shingle |
| Appliances | Dishwasher,Electric Range,Microwave,Range,Refrigerator,Stainless Steel Appliance(s),Water Heater |
| Zoning | RES |
| HOA Fee | 187 |
| Garage Spaces | 2 |
| Association Fee Includes | Maintenance Grounds,None |
| Patio/Porch Features | Deck,Enclosed,Porch,Rear Porch,Screened |
| Architectural Style | Traditional |
| Construction Materials | Fiber Cement,HardiPlank Type,Other |
| Year Built | 1996 |
| Stories Count | 2 |
| Levels | Two |
| Property Subtype | Single Family Residence |
| Community Features | Clubhouse,Golf,Playground,Pool,Restaurant,Sidewalks,Other |
| Assoc Fee Paid Per | Annually |
| County | Johnston |
| New Construction | false |
| Property Type | Residential |
| Association Amenities | None,Other |
| HOA | true |
| Attached Garage | true |
| Subdivision Name | Glen Laurel |
| Garage Y/N | true |
| Total Rooms | 13 |
| Full Baths | 2 |
| Status | Active |
| Directions | Coming from Raleigh I-40 East- Keep right on I40 E toward Benson, Wilmington. Take Exit 306 onto Business East US-70 toward Clayton. Keep left onto Bus US-70 E toward Clayton. Turn left onto NC 42 E. Turn right onto Glen Laurel Rd. Turn left onto Birkdale Dr. Turn left onto Neuse Ridge Drive. Home is on your right. |
| High School | Johnston - Clayton High |
| City | Clayton |
| Senior Community Y/N | false |
| Lot Size Units | Acres |
| Lot Size Square Feet | 18731 |
| Elementary School | Johnston - Powhatan Elementary |
| Tax Annual Amount | 4194.33 |
| Middle/Junior High School | Johnston - Riverwood Middle |
| Virtual Tour | https://youriguide.com/305_neuse_ridge_dr_clayton_nc |
| Structure Type | House |
| Standard Status | Active |
Interior Features
| Interior Amenities | Bathtub/Shower Combination,Ceiling Fan(s),Crown Molding,Double Vanity,Eat-in Kitchen,Recessed Lighting,Room Over Garage,Smooth Ceilings,Soaking Tub,Water Closet,See Remarks |
|---|---|
| Flooring | Carpet,Tile,Wood |
| Fireplace Features | Living Room |
| Common Walls | No Common Walls |
| Air Conditioning Y/N | true |
| Heating Y/N | true |
| Fireplace Y/N | true |
| Above Grade Finished Area | 2279.67 |
| Half Baths | 1 |
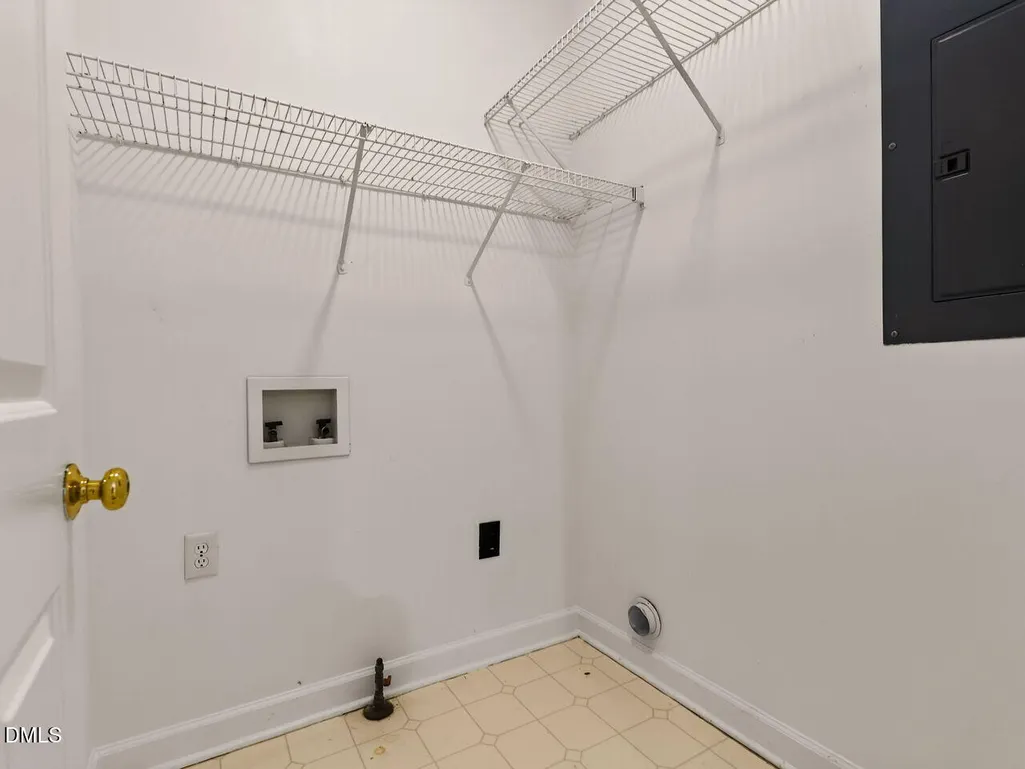
| Laundry Features | Laundry Room,Main Level |
| Total Bedrooms | 3 |
| Total Baths | 3 |
Exterior Features
| Exterior Amenities | Lighting,Rain Gutters,Other |
|---|---|
| Fencing | None |
| Parking Features | Garage,Garage Faces Side |
| Lot Features | Back Yard,Close to Clubhouse,Front Yard,Landscaped,Near Golf Course |
| Water Source | Public |
| Lot Size Area | 0.43 |
| Foundation Details | Crawlspace |
| Building Area Total | 2279.67 |
| Lot Size Acres | 0.43 |
| Road Surface Type | Asphalt,Paved |
| Road Frontage Type | City Street |
Amenities
- Foreclosure
- Views
- Short Sale
- New Construction
- Adult 55+
- Lease To Own
- No HOA Fees
- Furnished
- Primary On Main
- Air Conditioning
- Seller Finance
- Green
- Fixer Upper
- Horse
- Golf
- Fireplace
- Deck
- Garage
- Basement
- Pool
Property vs Single Family Average in 27527
Price
Year Built


 All information deemed reliable but not guaranteed. All properties are subject to prior sale, change or withdrawal. Neither listing broker(s) or information provider(s) shall be responsible for any typographical errors, misinformation, misprints and shall be held totally harmless. Listing(s) information is provided for consumer's personal, non-commercial use and may not be used for any purpose other than to identify prospective properties consumers may be interested in purchasing. The data relating
 Canopy MLS® Copyright ©2026 All rights reserved.
 Copyright 2026 NCRMLS. All rights reserved. North Carolina Regional Multiple Listing Service, (NCRMLS), provides content displayed here on an as is basis and makes no representations or warranties regarding the provided content, including, but not limited to those of non-infringement, timeliness, accuracy, or completeness. Individuals and companies using information presented are responsible for verification and validation of information they utilize and present to their customers and clients. NCRMLS
 The data relating to real estate on this web site comes in part from the Internet Data Exchange program of Hive MLS LLC, and is updated as of September 19, 2026 2:24 AM UTC All information is deemed reliable but not guaranteed and should be independently verified. All properties are subject to prior sale, change, or withdrawal. Neither listing broker(s) nor Choice Residential Real Estate shall be responsible for any typographical errors, misinformation, or misprints, and shall be held totally harmless
