

Open House Sun, Oct 4th 02:00 PM - 05:00 PM - Views


Address
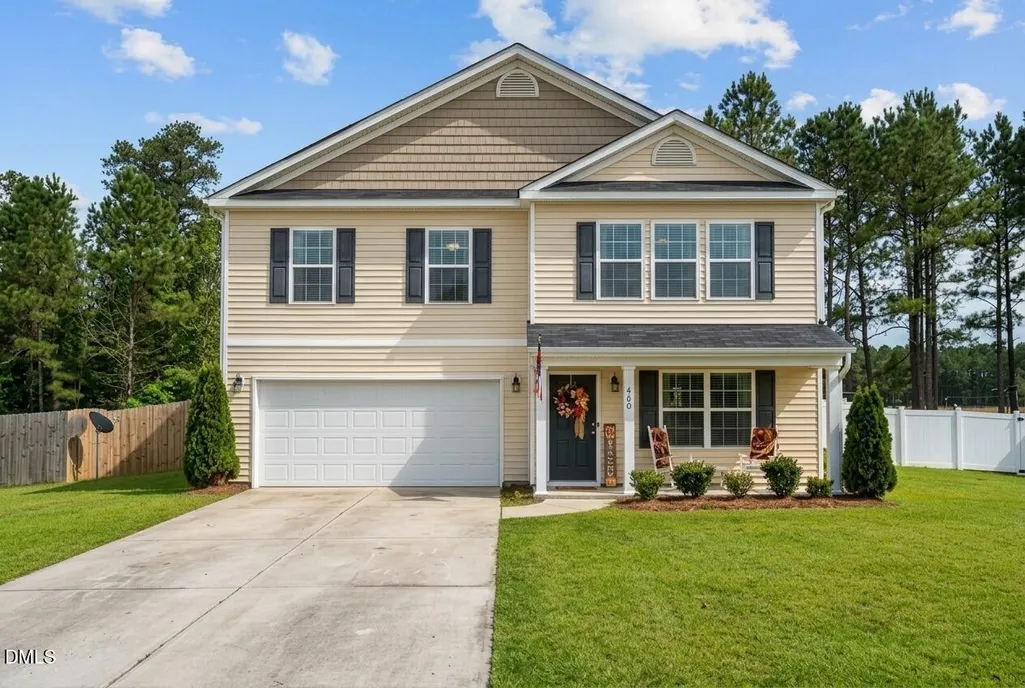
460 Botanical Court, Bunnlevel, NC
Price
$ 324,900
Property Attributes
- ID#10193953
- TypeSingle Family
- Listing Status Active
- CountyHarnett
- CityBunnlevel
- NeighborhoodVandercroft Farms
- Zip28323
- StyleTraditional
- Year Built2017
- Price$ 324,900
- Bedrooms4
- Full Bathrooms2
- Half Bathrooms1
- Sqr Footage2770
- Lot Size0.22 Acres
Data Source:
Triangle MLS (TMLS)
Property Description
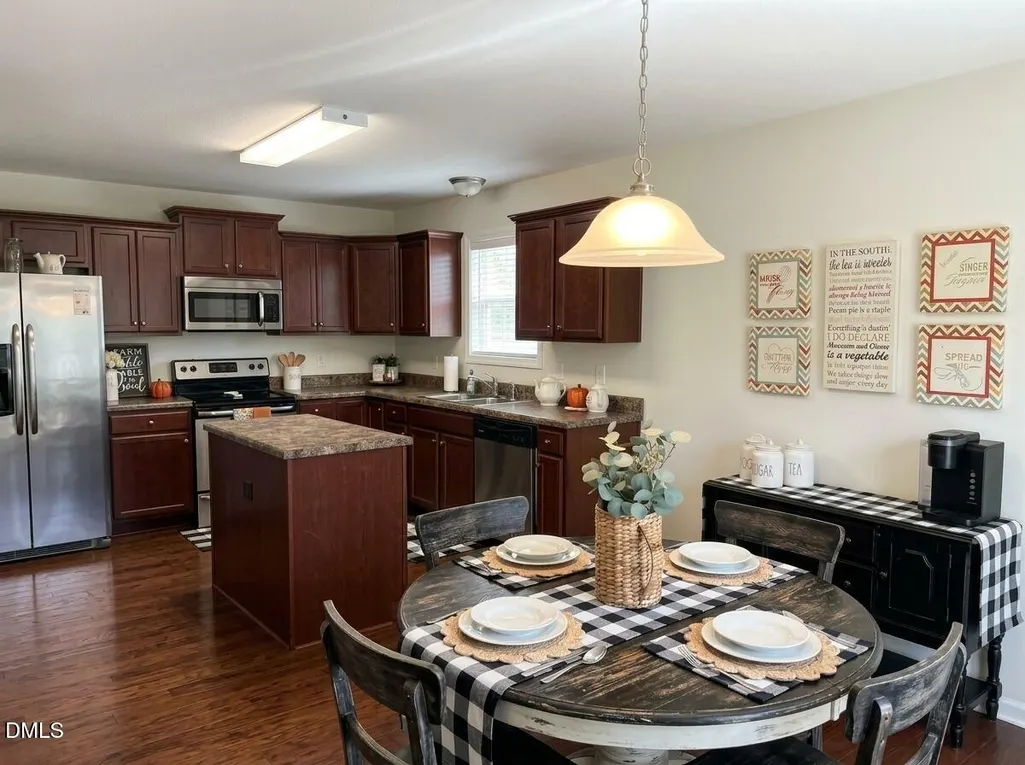
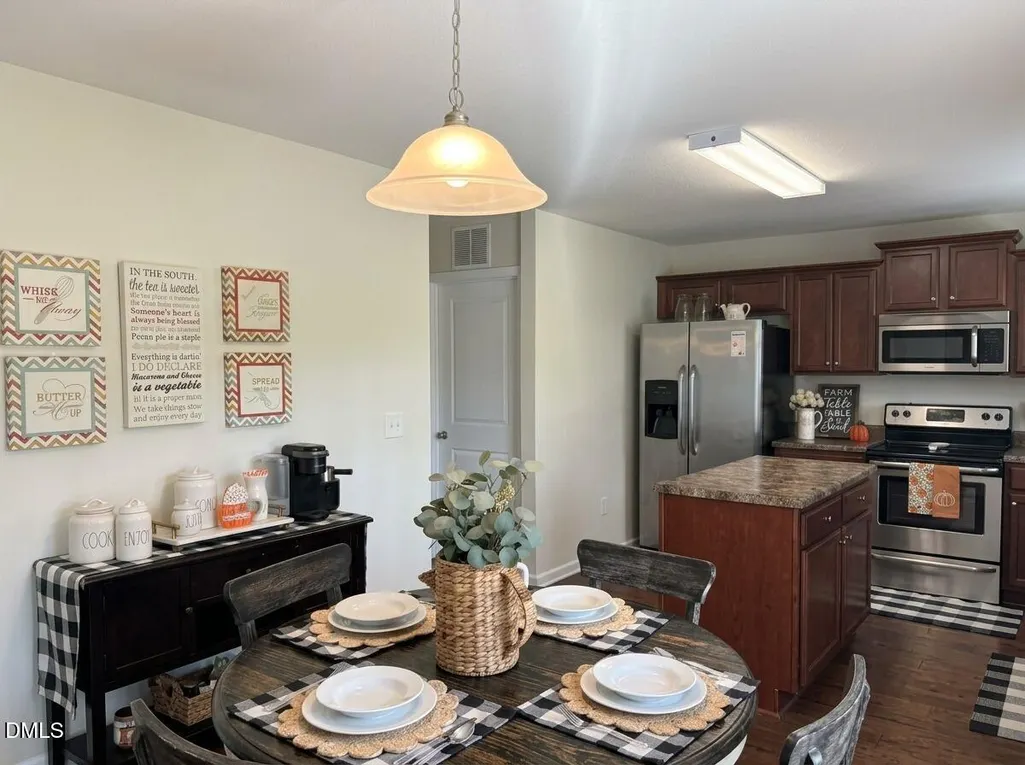
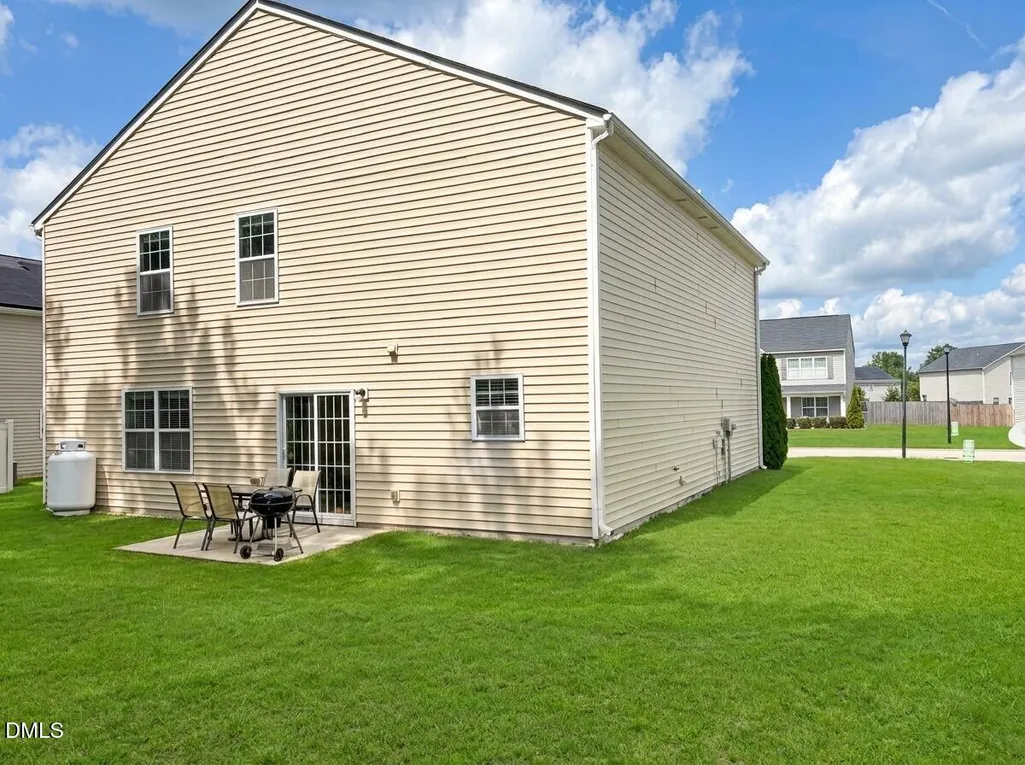
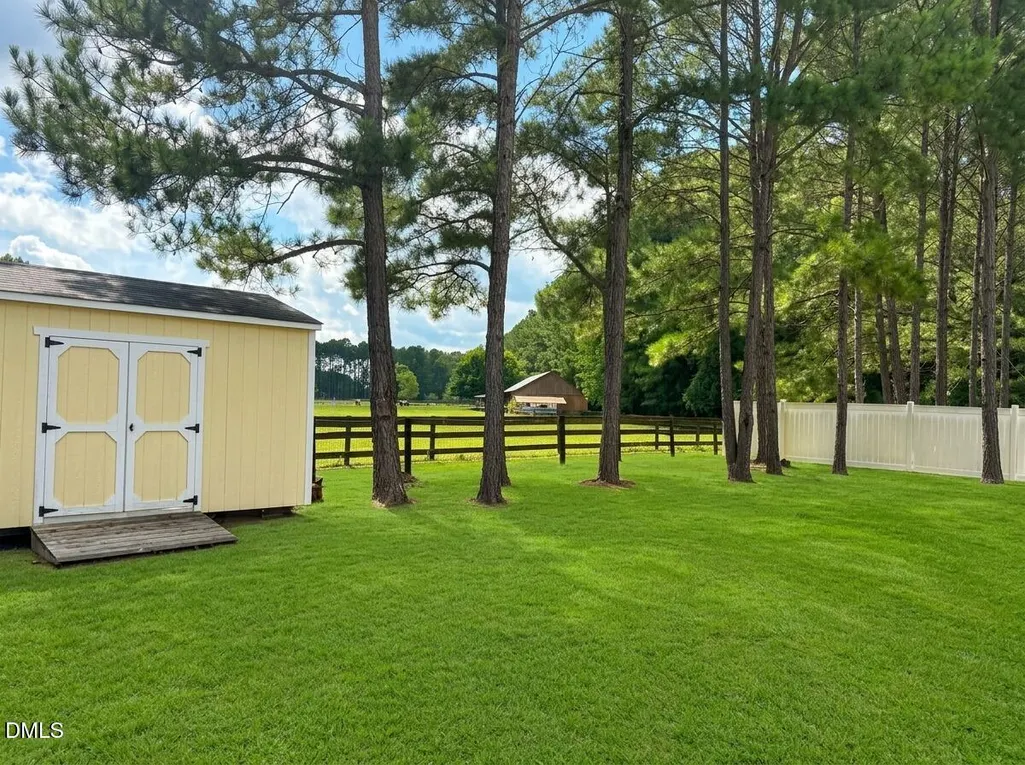
There's more to 460 Botanical Court than what you see from the curb. It offers something difficult to duplicate... neighborhood living with a country-state-of-mind. Step into the eat-in kitchen and your eyes are immediately drawn through the window to an expansive pastoral view of the adjoining horse pasture and farmland. It creates a setting rarely found within a neighborhood... the comfort and connection of subdivision living paired with the peaceful feeling of the countryside. Morning coffee comes with open views, grazing horses may become part of the scenery, and the landscape provides a beautiful backdrop throughout the seasons. Inside, generous living spaces offer room to gather, entertain, work, and unwind, while four bedrooms provide flexibility for a variety of needs. Outside, the level backyard and patio extend the living space, creating an inviting setting for grilling, relaxing, gardening, or simply enjoying the view that backs up to privately owned farmland/horse pasture, giving it an unusually open pastoral view. While the setting feels tucked away, everyday conveniences are not far. Grocery shopping, restaurants, and other services are approximately 4 miles from the neighborhood. Come for the space. Stay for the view!
| Elementary School | Middle School | High School |
|---|---|---|
| Harnett - Lillington Shawtown Elementary Elementary School | Harnett - Harnett Central Middle Middle School | Harnett - Harnett Central High High School |
| Price History | |
|---|---|
| 9/21/2026 | Listed $324,900 |
General Features
| Sewer | Public Sewer |
|---|---|
| Heating | Heat Pump |
| Cooling | Electric,Heat Pump |
| Utilities | Electricity Connected,Water Available |
| Roof | Shingle |
| Appliances | Dishwasher,Disposal,Electric Cooktop,Electric Water Heater,Free-Standing Refrigerator,Ice Maker,Range,Refrigerator,Stainless Steel Appliance(s) |
| Zoning | R-10 |
| HOA Fee | 50 |
| Garage Spaces | 2 |
| Association Fee Includes | None |
| Patio/Porch Features | Front Porch,Patio |
| Architectural Style | Traditional |
| Construction Materials | Aluminum Siding |
| Year Built | 2017 |
| View | Pasture,Trees/Woods |
| Stories Count | 2 |
| Levels | Two |
| Property Subtype | Single Family Residence |
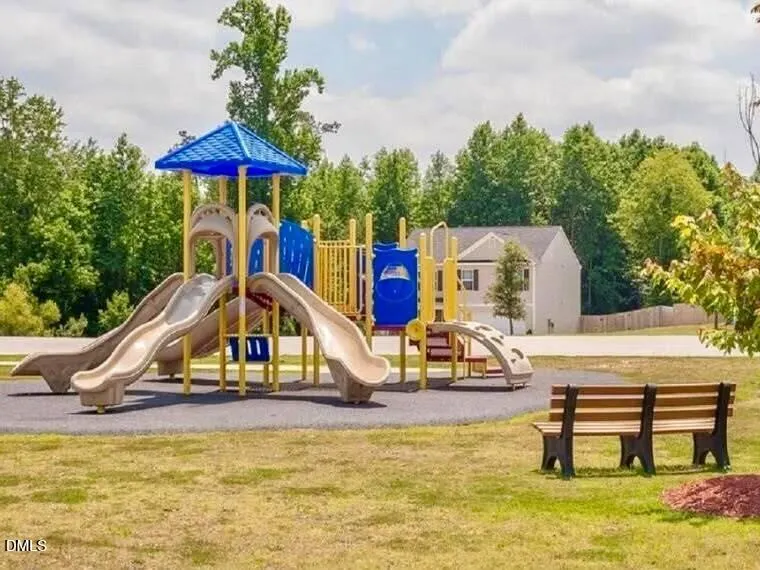
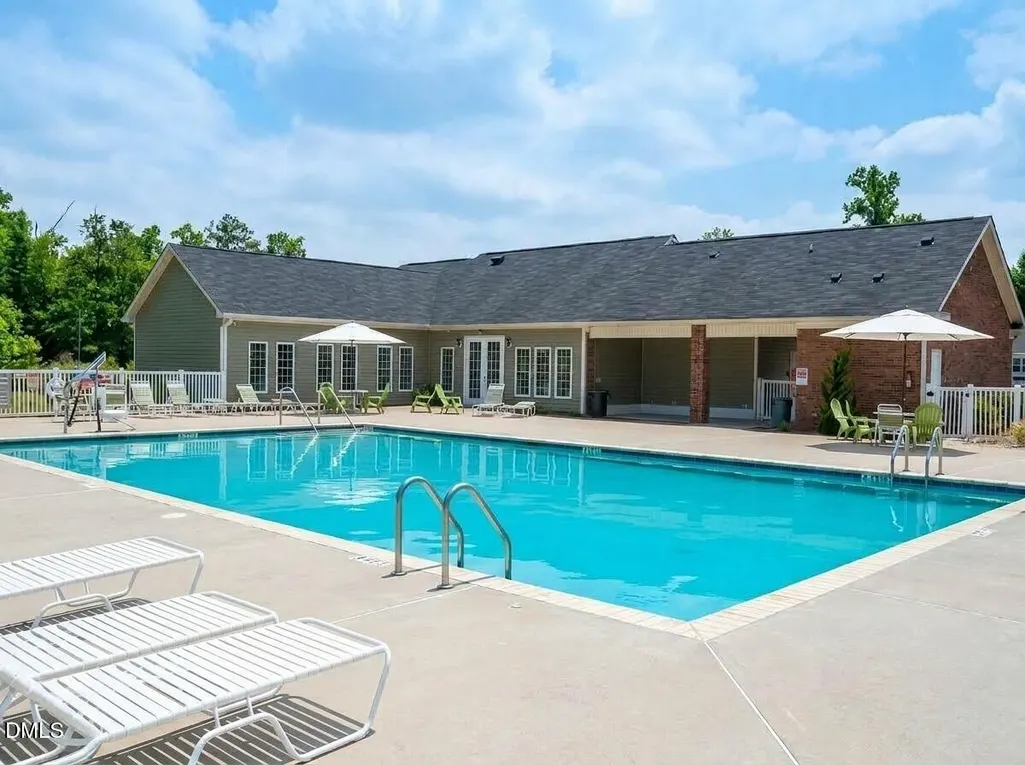
| Community Features | Park,Playground,Pool |
| Assoc Fee Paid Per | Monthly |
| County | Harnett |
| New Construction | false |
| Property Type | Residential |
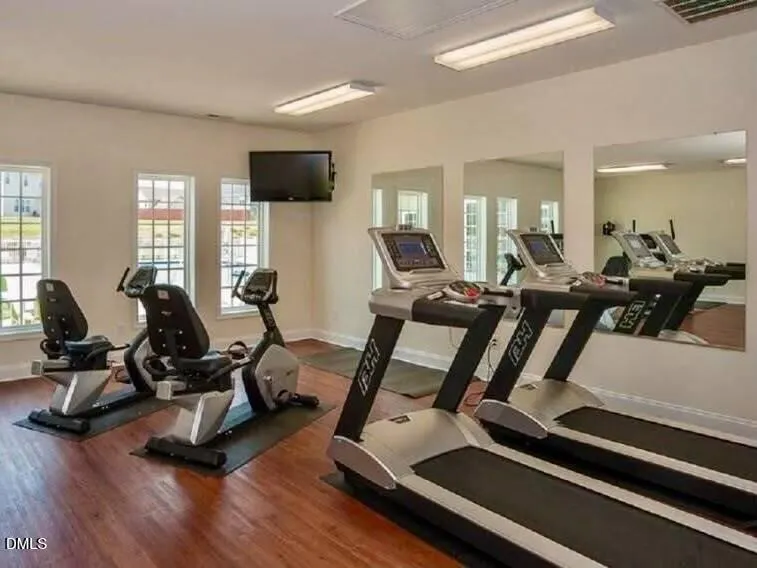
| Association Amenities | Fitness Center,Park,Playground,Pool |
| HOA | true |
| Attached Garage | true |
| Subdivision Name | Vandercroft Farms |
| Garage Y/N | true |
| Other Structures | Shed(s) |
| Total Rooms | 10 |
| Full Baths | 2 |
| Status | Active |
| Directions | From the Raleigh area follow Hwy 401 south to Lillington, then continue onto Hwy 210 South approximately 3.7 miles to the entrance of VandercroftFarms on your right. From Ft Bragg follow Hwy 210 North approximately 14.5 miles to the entrance of Vandercroft Farms on your right. From the Raleigharea follow Hwy 401 south to Lillington, then continue onto Hwy 210 South approximately 3.7 miles to the entrance of VandercroftFarms on your right. |
| High School | Harnett - Harnett Central High |
| City | Bunnlevel |
| Senior Community Y/N | false |
| Lot Size Units | Acres |
| Lot Size Square Feet | 9583 |
| Elementary School | Harnett - Lillington Shawtown Elementary |
| Tax Annual Amount | 2999.82 |
| Middle/Junior High School | Harnett - Harnett Central Middle |
| Structure Type | House |
| Standard Status | Active |
Interior Features
| Interior Amenities | Bathtub/Shower Combination,Cathedral Ceiling(s),Eat-in Kitchen,High Ceilings,Kitchen Island,Smooth Ceilings,Walk-In Closet(s) |
|---|---|
| Flooring | Carpet,Laminate,Vinyl |
| Total Fireplaces | 1 |
| Fireplace Features | Fireplace Screen,Gas,Gas Log,Ventless |
| Common Walls | No Common Walls |
| Air Conditioning Y/N | true |
| Heating Y/N | true |
| Window Features | Insulated Windows |
| Fireplace Y/N | true |
| Above Grade Finished Area | 2770 |
| Half Baths | 1 |
| Laundry Features | Inside,Laundry Room,Lower Level,Main Level |
| Total Bedrooms | 4 |
| Total Baths | 3 |
Exterior Features
| Exterior Amenities | Rain Gutters |
|---|---|
| Parking Features | Attached,Driveway,Garage Door Opener |
| Lot Features | Back Yard,Cleared,Front Yard,Landscaped,Level,None |
| Water Source | Public |
| Lot Size Area | 0.22 |
| Foundation Details | Slab |
| Building Area Total | 2770 |
| Lot Size Acres | 0.22 |
| Door Features | Sliding Doors |
Amenities
- Foreclosure
- Views
- Short Sale
- New Construction
- Adult 55+
- Lease To Own
- No HOA Fees
- Furnished
- Primary On Main
- Air Conditioning
- Seller Finance
- Green
- Fixer Upper
- Horse
- Golf
- Fireplace
- Deck
- Garage
- Basement
- Pool
Property vs Single Family Average in 28323
Price
Year Built


 All information deemed reliable but not guaranteed. All properties are subject to prior sale, change or withdrawal. Neither listing broker(s) or information provider(s) shall be responsible for any typographical errors, misinformation, misprints and shall be held totally harmless. Listing(s) information is provided for consumer's personal, non-commercial use and may not be used for any purpose other than to identify prospective properties consumers may be interested in purchasing. The data relating
 Canopy MLS® Copyright ©2026 All rights reserved.
 Copyright 2026 NCRMLS. All rights reserved. North Carolina Regional Multiple Listing Service, (NCRMLS), provides content displayed here on an as is basis and makes no representations or warranties regarding the provided content, including, but not limited to those of non-infringement, timeliness, accuracy, or completeness. Individuals and companies using information presented are responsible for verification and validation of information they utilize and present to their customers and clients. NCRMLS
 The data relating to real estate on this web site comes in part from the Internet Data Exchange program of Hive MLS LLC, and is updated as of September 21, 2026 3:22 AM UTC All information is deemed reliable but not guaranteed and should be independently verified. All properties are subject to prior sale, change, or withdrawal. Neither listing broker(s) nor Choice Residential Real Estate shall be responsible for any typographical errors, misinformation, or misprints, and shall be held totally harmless
