


Address
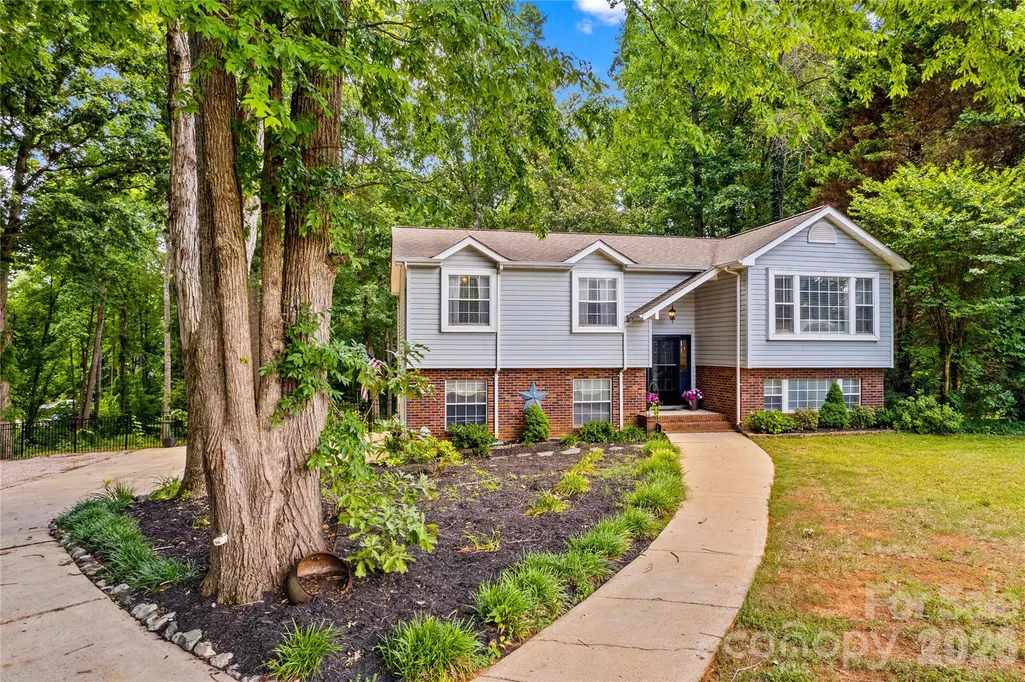
135 Chapel Court, Salisbury, NC
Price
$ 380,000
Property Attributes
- ID#4396622
- TypeSingle Family
- Listing Status Active
- CountyROWAN
- CitySalisbury
- AreaRowan County
- NeighborhoodChapel Creek
- Zip28147
- Style
- Year Built1994
- Price$ 380,000
- Bedrooms3
- Full Bathrooms3
- Half Bathrooms0
- Sqr Footage1977
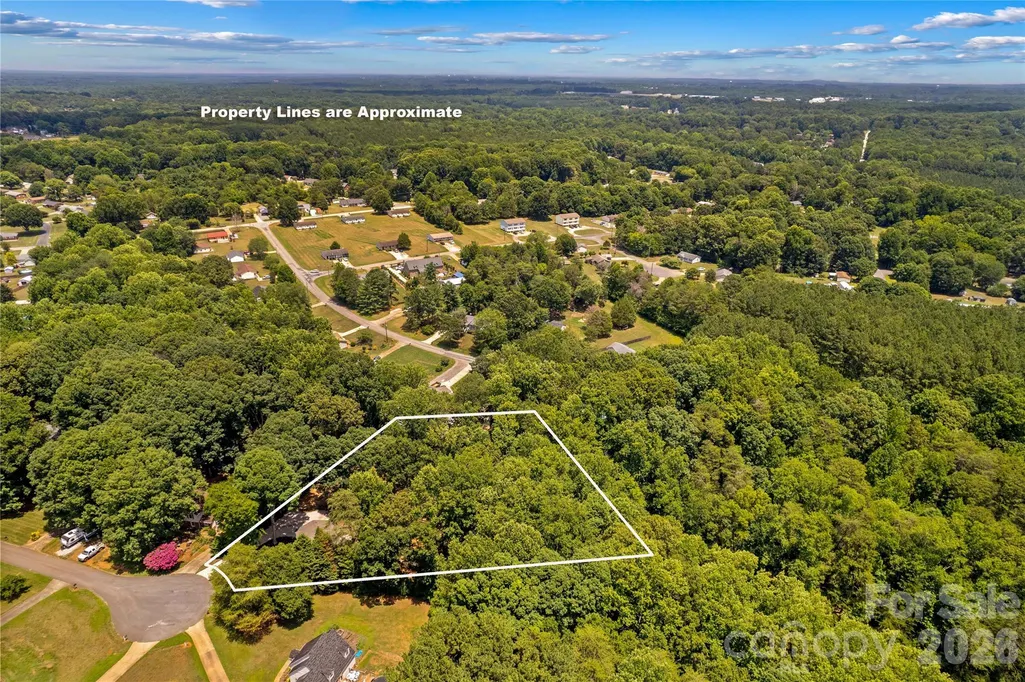
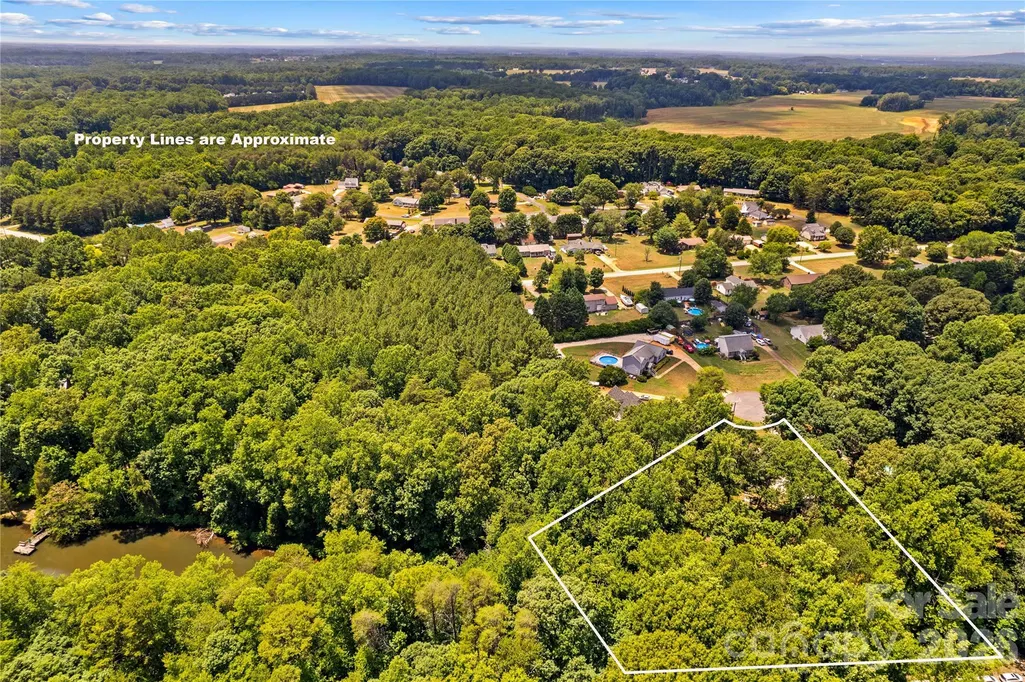
- Lot Size1.34 Acres
Data Source:
Canopy MLS
Property Description
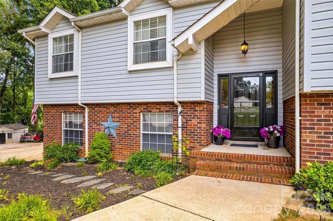
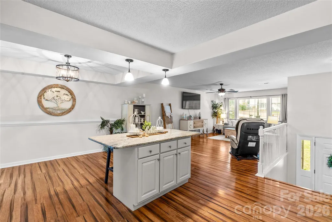
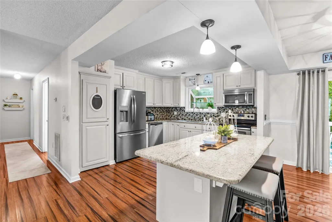
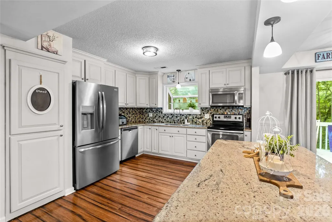
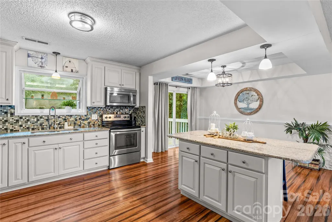
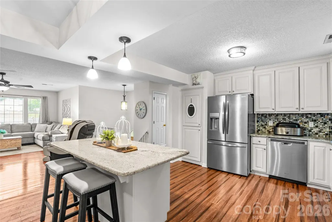
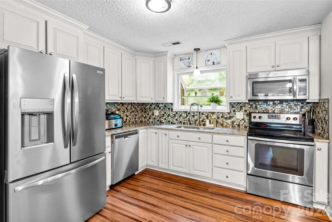
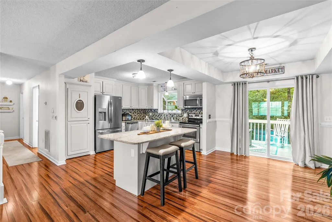
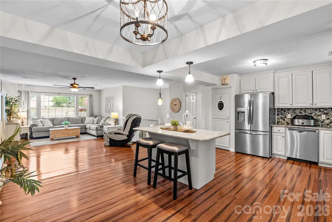
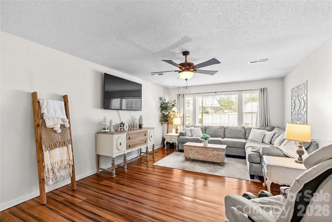
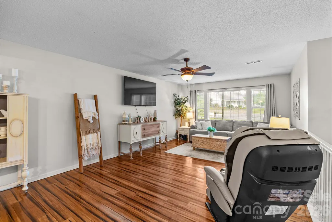
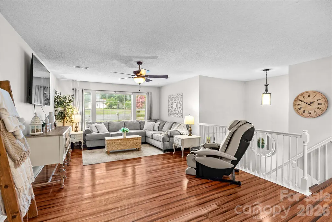
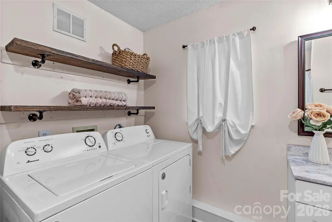
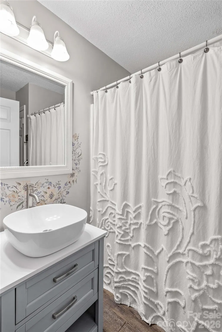
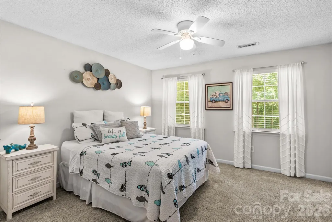
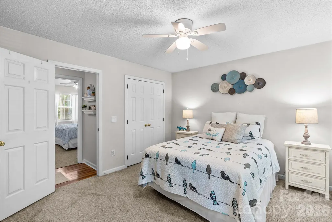
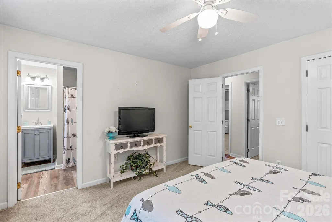
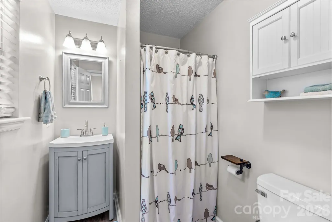
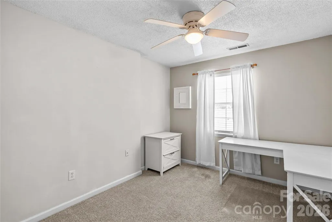
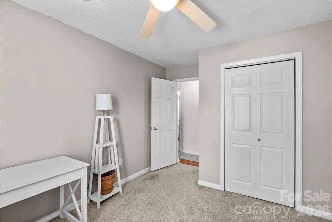
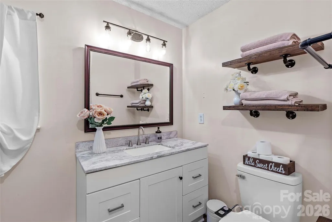
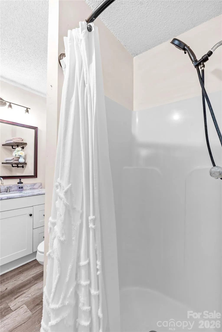
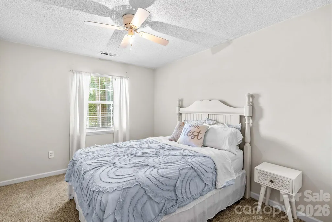
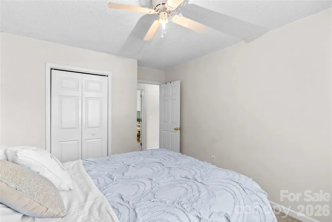
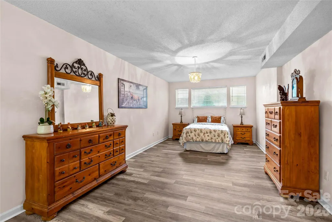
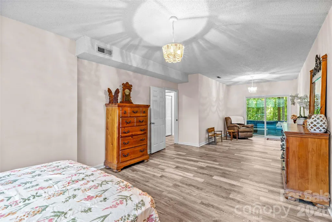
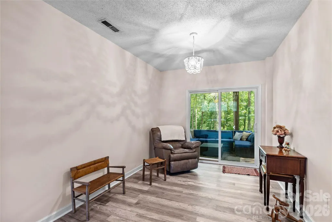
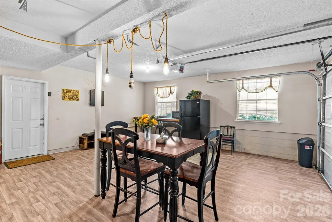
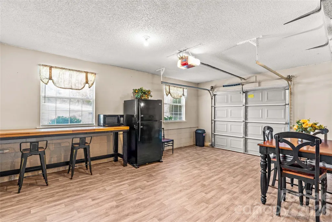
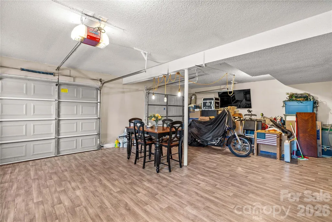
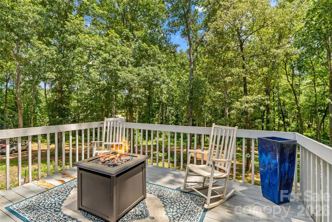
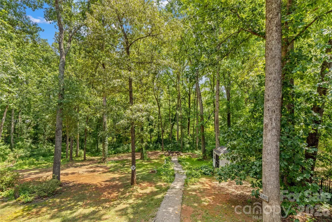
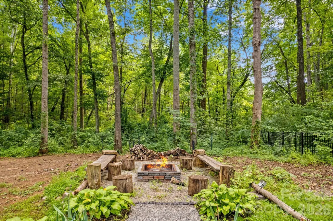
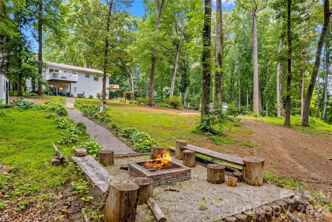
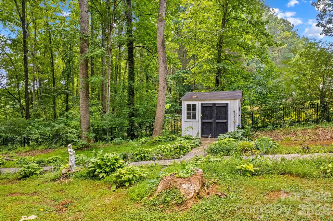
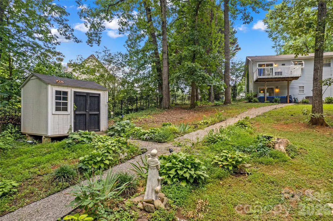
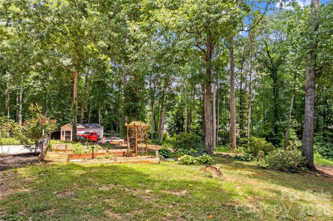
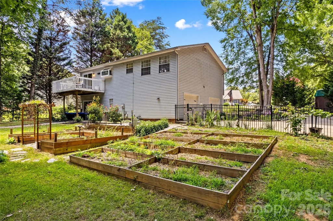
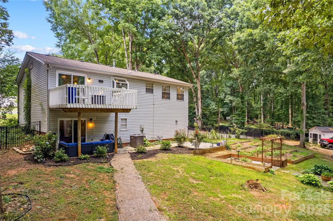
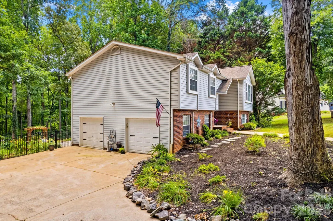
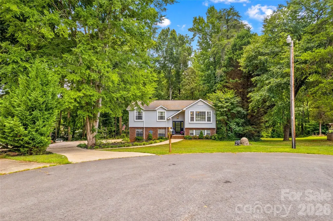
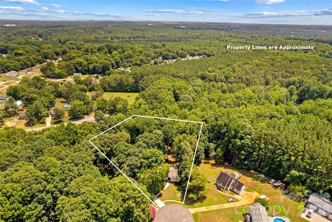
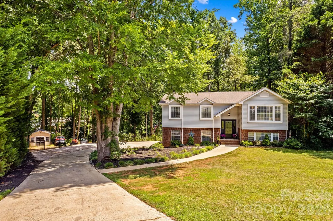
**Back on the market at no fault of the sellers.** Welcome to this beautifully maintained 3-bedroom, 3-bath split-foyer home offering a versatile floor plan, thoughtful updates, and the perfect combination of comfort, functionality, and flexible living space. Freshly painted and move-in ready, this home is situated on approximately 1.34 acres across two parcels at the end of a cul-de-sac, offering a peaceful setting with minimal through traffic and plenty of room to enjoy the outdoors. The upper level features a bright living room, dining area, and an inviting kitchen with stainless steel appliances included. Beautiful bamboo flooring flows throughout the upper level, while two new 6-foot sliding glass doors installed this year fill the home with natural light and provide easy access to the spacious wood deck—perfect for relaxing or entertaining. The upper level also offers three generously sized bedrooms, including the primary suite with a private full bath. The lower level expands the home's versatility with a full bathroom, laundry area, and a spacious flex room that could easily serve as a fourth bedroom, private guest or in-law suite, media room, home office, fitness area, or playroom. Waterproof luxury vinyl flooring adds both durability and style, and the updated downstairs bathroom provides a fresh, modern feel. One of the home's standout features is the finished garage, complete with heating and air conditioning, creating an exceptional flex space ideal for a game room, recreation area, hobby space, or additional entertaining area. Please note that this finished space is not included in the home's heated living area because the original garage doors remain in place and the space has not been fully enclosed. Major system updates provide added peace of mind, including a 3-year-old tankless gas water heater and a 3-year-old HVAC system. Outdoor living is equally impressive with numerous mature landscaping features, beautiful plants, and established garden beds creating a tranquil backyard retreat. A custom-built 12' x 24' storage building, constructed onsite just two years ago, conveys with the property and provides exceptional storage for tools, equipment, or hobbies. A second custom-built 8' x 10' storage building, also just two years old, is negotiable. Conveniently located with easy access to Salisbury and surrounding areas, this property offers outstanding flexibility for today's lifestyle. Whether you're looking for extra living space, room to entertain, a potential fourth bedroom or in-law suite, exceptional outdoor amenities, or valuable recent upgrades, this home truly has it all. Schedule your showing today!
| Elementary School | Middle School | High School |
|---|---|---|
| Unspecified Elementary School | Unspecified Middle School | Unspecified High School |
| Price History | |
|---|---|
| 6/24/2026 | Listed $385,000 |
| 7/28/2026 | 2$380,000 |
General Features
| Living Area | 1977 |
|---|---|
| Sewer | Septic Installed |
| Heating | Heat Pump |
| Cooling | Central Air |
| Appliances | Dishwasher,Electric Range,Electric Water Heater,Microwave,Refrigerator |
| Garage Spaces | 2 |
| Patio/Porch Features | Balcony,Covered,Front Porch,Patio |
| Construction Materials | Brick Partial,Vinyl |
| Exclusions | Curtain rods |
| Year Built | 1994 |
| Levels | Split Entry (Bi-Level) |
| Property Subtype | Single Family Residence |
| Parcel Number | 467222 |
| Additional Parcels Description | 467233 |
| County | Rowan |
| New Construction | No |
| Property Type | Residential |
| HOA | No |
| Subdivision Name | Chapel Creek |
| Garage Y/N | Yes |
| Other Structures | Outbuilding |
| Full Baths | 3 |
| High School | Unspecified |
| City | Salisbury |
| Senior Community Y/N | No |
| Lot Size Units | Acres |
| Carport Y/N | No |
| Elementary School | Unspecified |
| Middle/Junior High School | Unspecified |
| Additional Parcels Y/N | Yes |
| Standard Status | Active |
| CAR_HOASubjectTo | None |
| Construction Type | Site Built |
| Tax Assessed Value | 245024 |
Interior Features
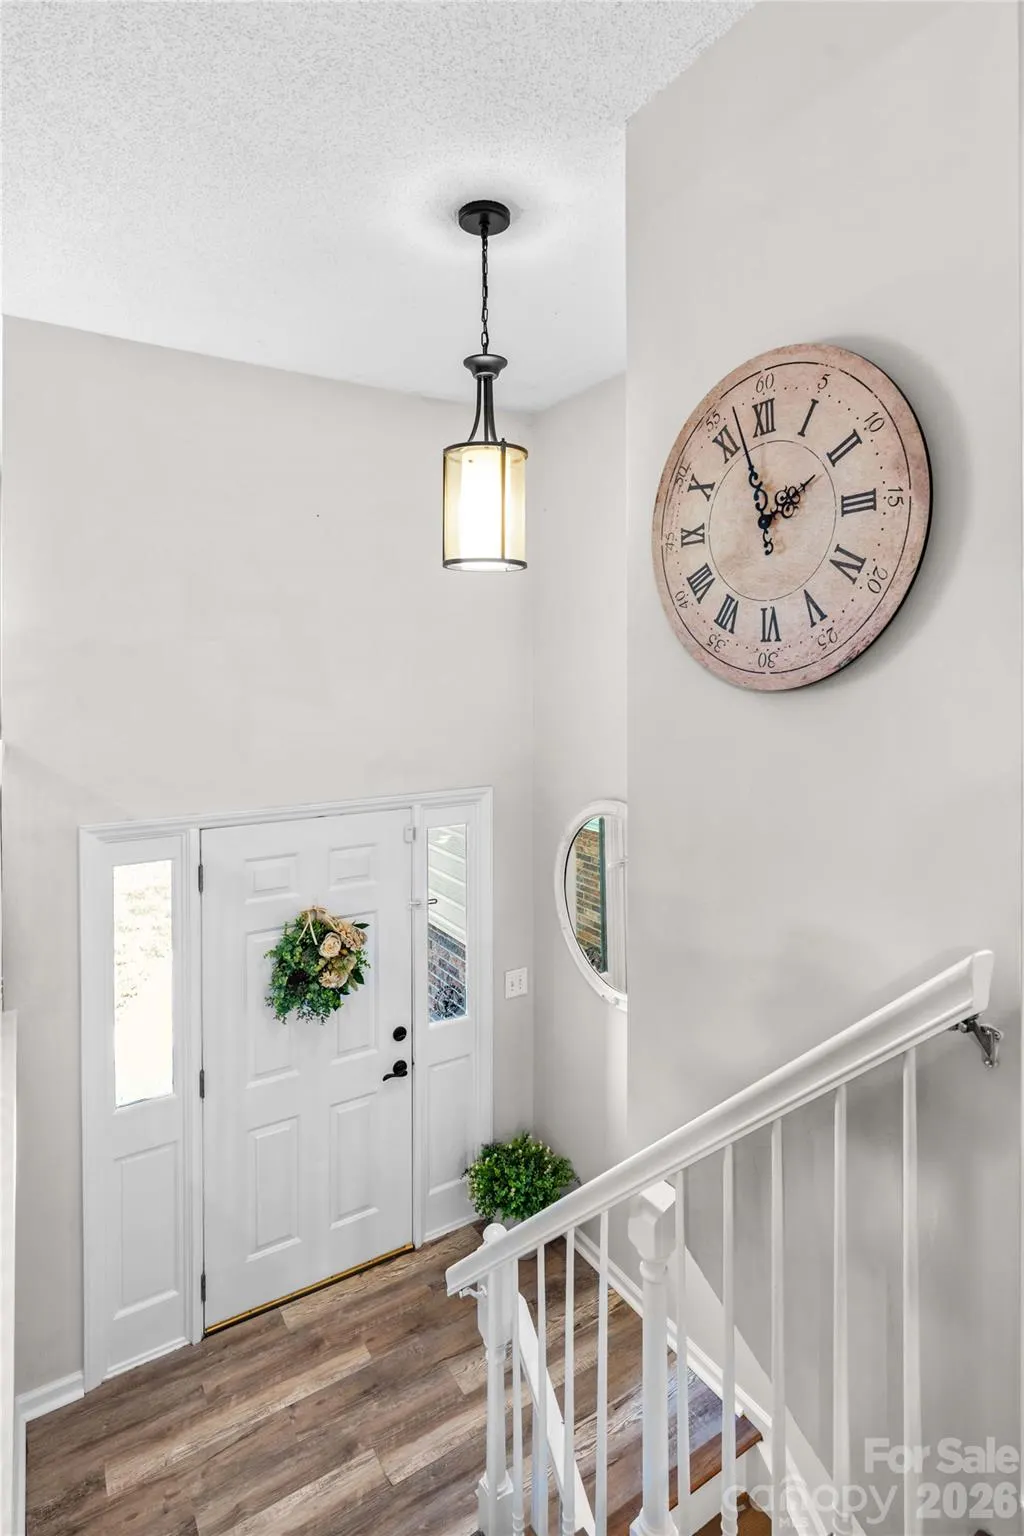
| Interior Amenities | Breakfast Bar,Entrance Foyer,Kitchen Island |
|---|---|
| Basement (Y/N) | No |
| Fireplace Y/N | No |
| Above Grade Finished Area | 1318 |
| Laundry Features | Lower Level |
| Total Bedrooms | 3 |
| Total Baths | 3 |
| SqFt Lower | 659 |
| SqFt Upper | 1318 |
Exterior Features
| Exterior Amenities | Fire Pit |
|---|---|
| Fencing | Back Yard |
| Parking Features | Driveway,Attached Garage |
| Lot Features | Cul-De-Sac |
| Water Source | Well |
| Lot Size Area | 1.34 |
| Foundation Details | Other - See Remarks |
| Road Surface Type | Concrete,Paved |
| Road Responsibility | Dedicated to Public Use Pending Acceptance |
| Main Level Garage YN | No |
Amenities
- Foreclosure
- Views
- Short Sale
- New Construction
- Adult 55+
- Lease To Own
- No HOA Fees
- Furnished
- Primary On Main
- Air Conditioning
- Seller Finance
- Green
- Fixer Upper
- Horse
- Golf
- Fireplace
- Deck
- Garage
- Basement
- Pool
Property vs Single Family Average in 28147
Price
Year Built
Visits


 All information deemed reliable but not guaranteed. All properties are subject to prior sale, change or withdrawal. Neither listing broker(s) or information provider(s) shall be responsible for any typographical errors, misinformation, misprints and shall be held totally harmless. Listing(s) information is provided for consumer's personal, non-commercial use and may not be used for any purpose other than to identify prospective properties consumers may be interested in purchasing. The data relating
 Canopy MLS® Copyright ©2026 All rights reserved.
 Copyright 2026 NCRMLS. All rights reserved. North Carolina Regional Multiple Listing Service, (NCRMLS), provides content displayed here on an as is basis and makes no representations or warranties regarding the provided content, including, but not limited to those of non-infringement, timeliness, accuracy, or completeness. Individuals and companies using information presented are responsible for verification and validation of information they utilize and present to their customers and clients. NCRMLS
 The data relating to real estate on this web site comes in part from the Internet Data Exchange program of Hive MLS LLC, and is updated as of September 14, 2026 9:55 PM UTC All information is deemed reliable but not guaranteed and should be independently verified. All properties are subject to prior sale, change, or withdrawal. Neither listing broker(s) nor Choice Residential Real Estate shall be responsible for any typographical errors, misinformation, or misprints, and shall be held totally harmless
